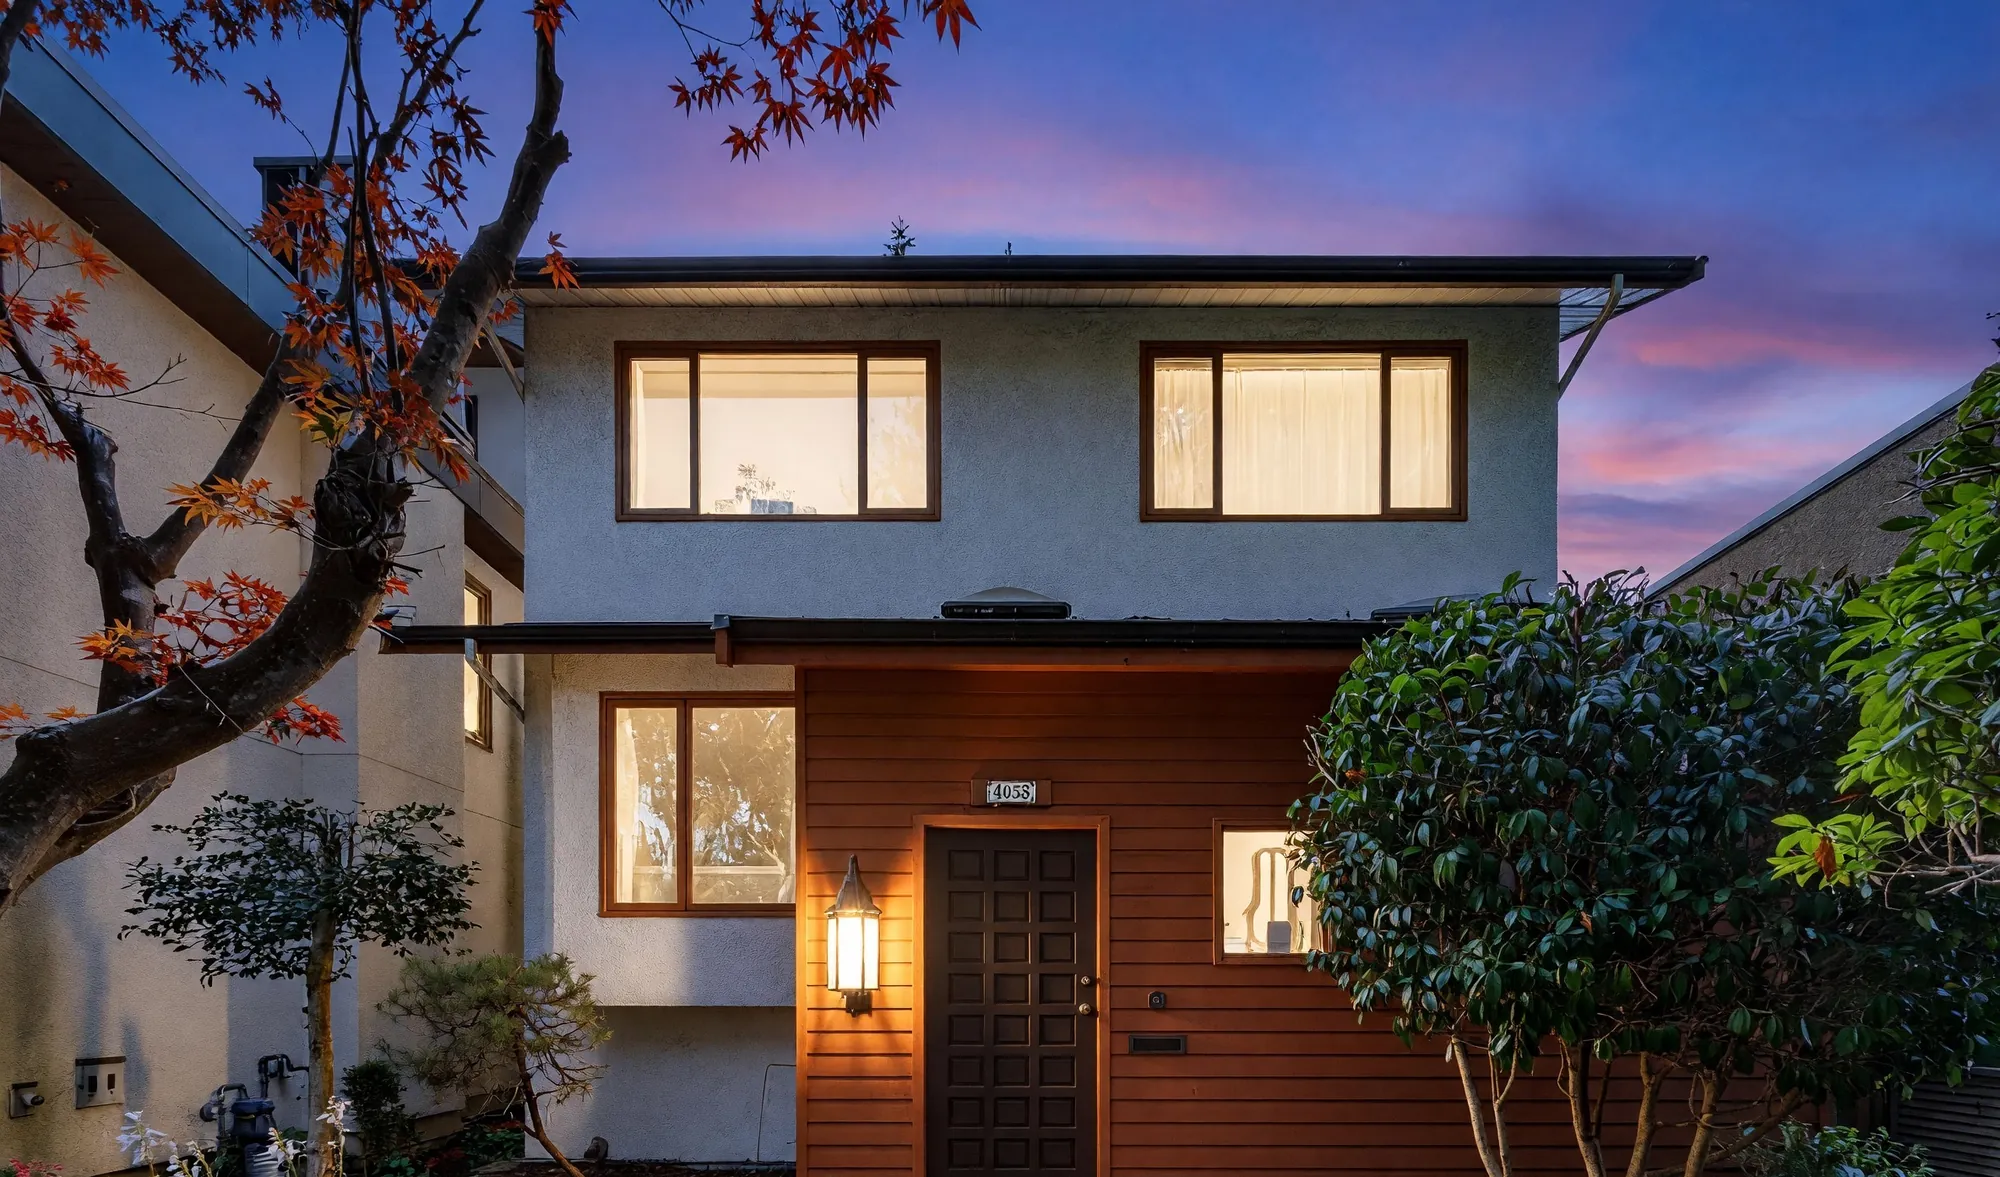
 Digitally edited · photographed in daylight, re-lit as dusk
Digitally edited · photographed in daylight, re-lit as dusk
Digitally edited · photographed in daylight, re-lit as dusk
Dunbar · Vancouver
Three floors on the south side of West 17th between Crown and Camosun, with a garden that runs the full depth of the lot to the lane behind. City of Vancouver records give the year built as 1937.
This house was photographed as part of an AI editing package, so the pictures below are not all a plain record of what the camera saw. Thirty of the thirty-two photographs on this page have been digitally edited. Every photograph carries a label saying what was done to it — including the two that were left alone.
The unedited camera originals of all thirty-two photographs are on file with REV Studio. No photograph, edited or not, is a substitute for seeing the property.
The property
The house stands on the south side of West 17th Avenue, between Crown Street and Camosun Street. It fronts north onto the street and backs onto a lane, so the garden behind it faces south and runs the full depth of the lot.
City of Vancouver records give the year built as 1937 and the zoning as R1-1, the city’s Residential Inclusive district. The lot works out to roughly 33 feet of frontage by roughly 137 feet deep, about 4,500 square feet, calculated from the City’s parcel polygon rather than from a published figure.
Our floor plan measures about 2,485 square feet of finished space across three floors, and what it shows most plainly is that the three floors are not alike. The main floor is drawn at 8 ft 5 in, the upper floor at 8 ft, and the lower floor at 6 ft 7 in. That last figure is worth reading twice before making plans for the rooms down there.
Inside
Six photographs · all edited
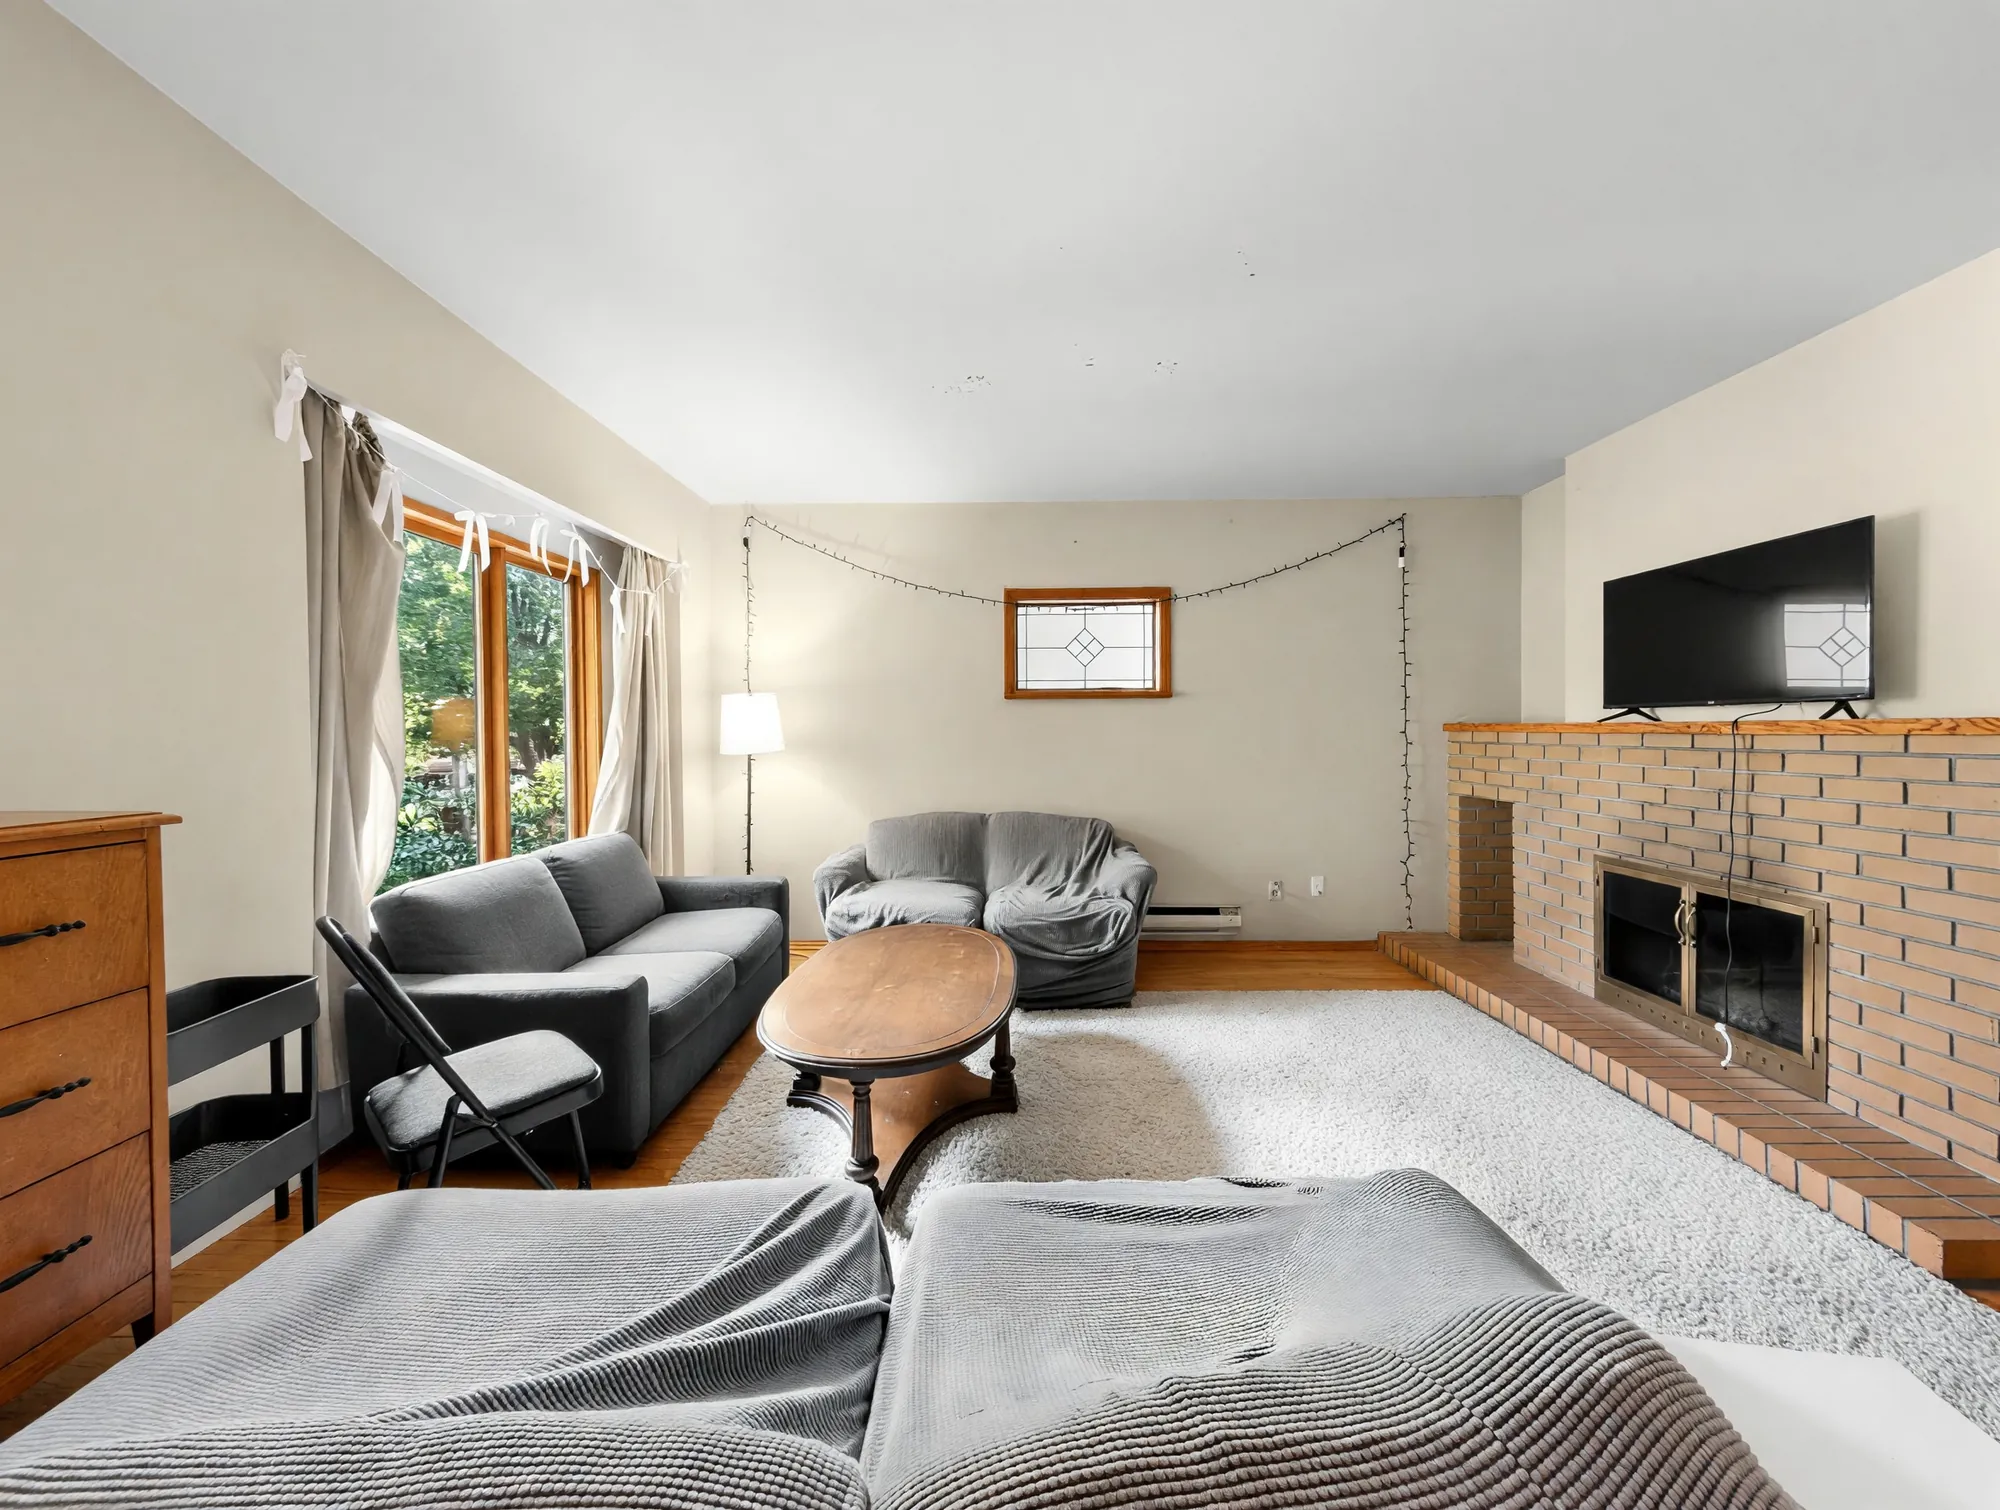 Edited · belongings removed
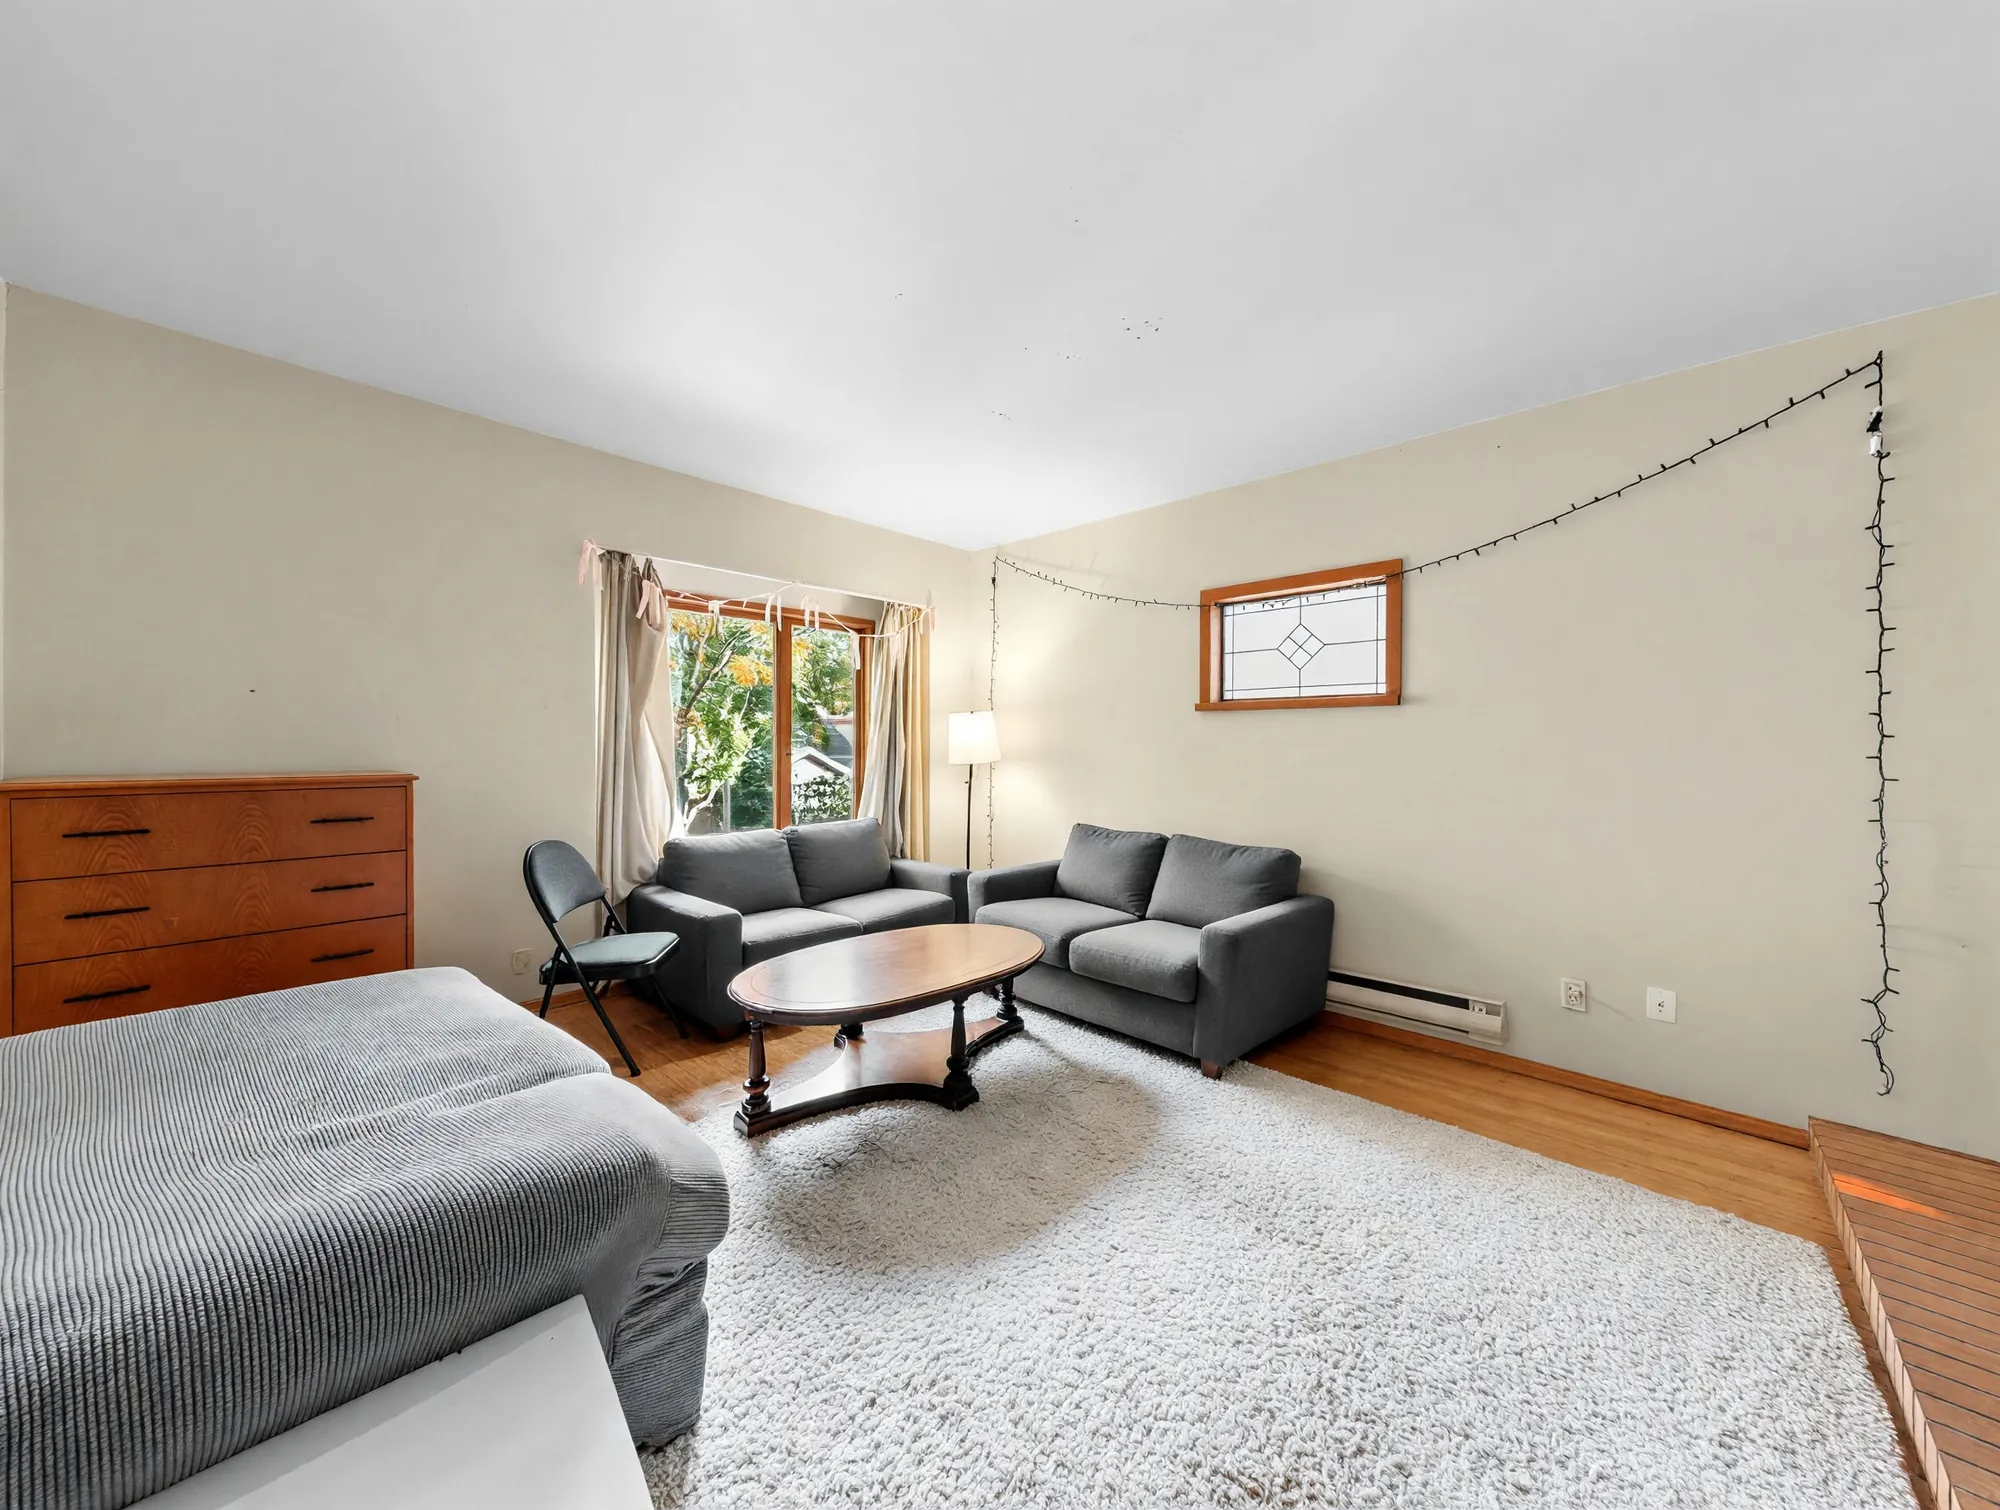 Edited · belongings removed
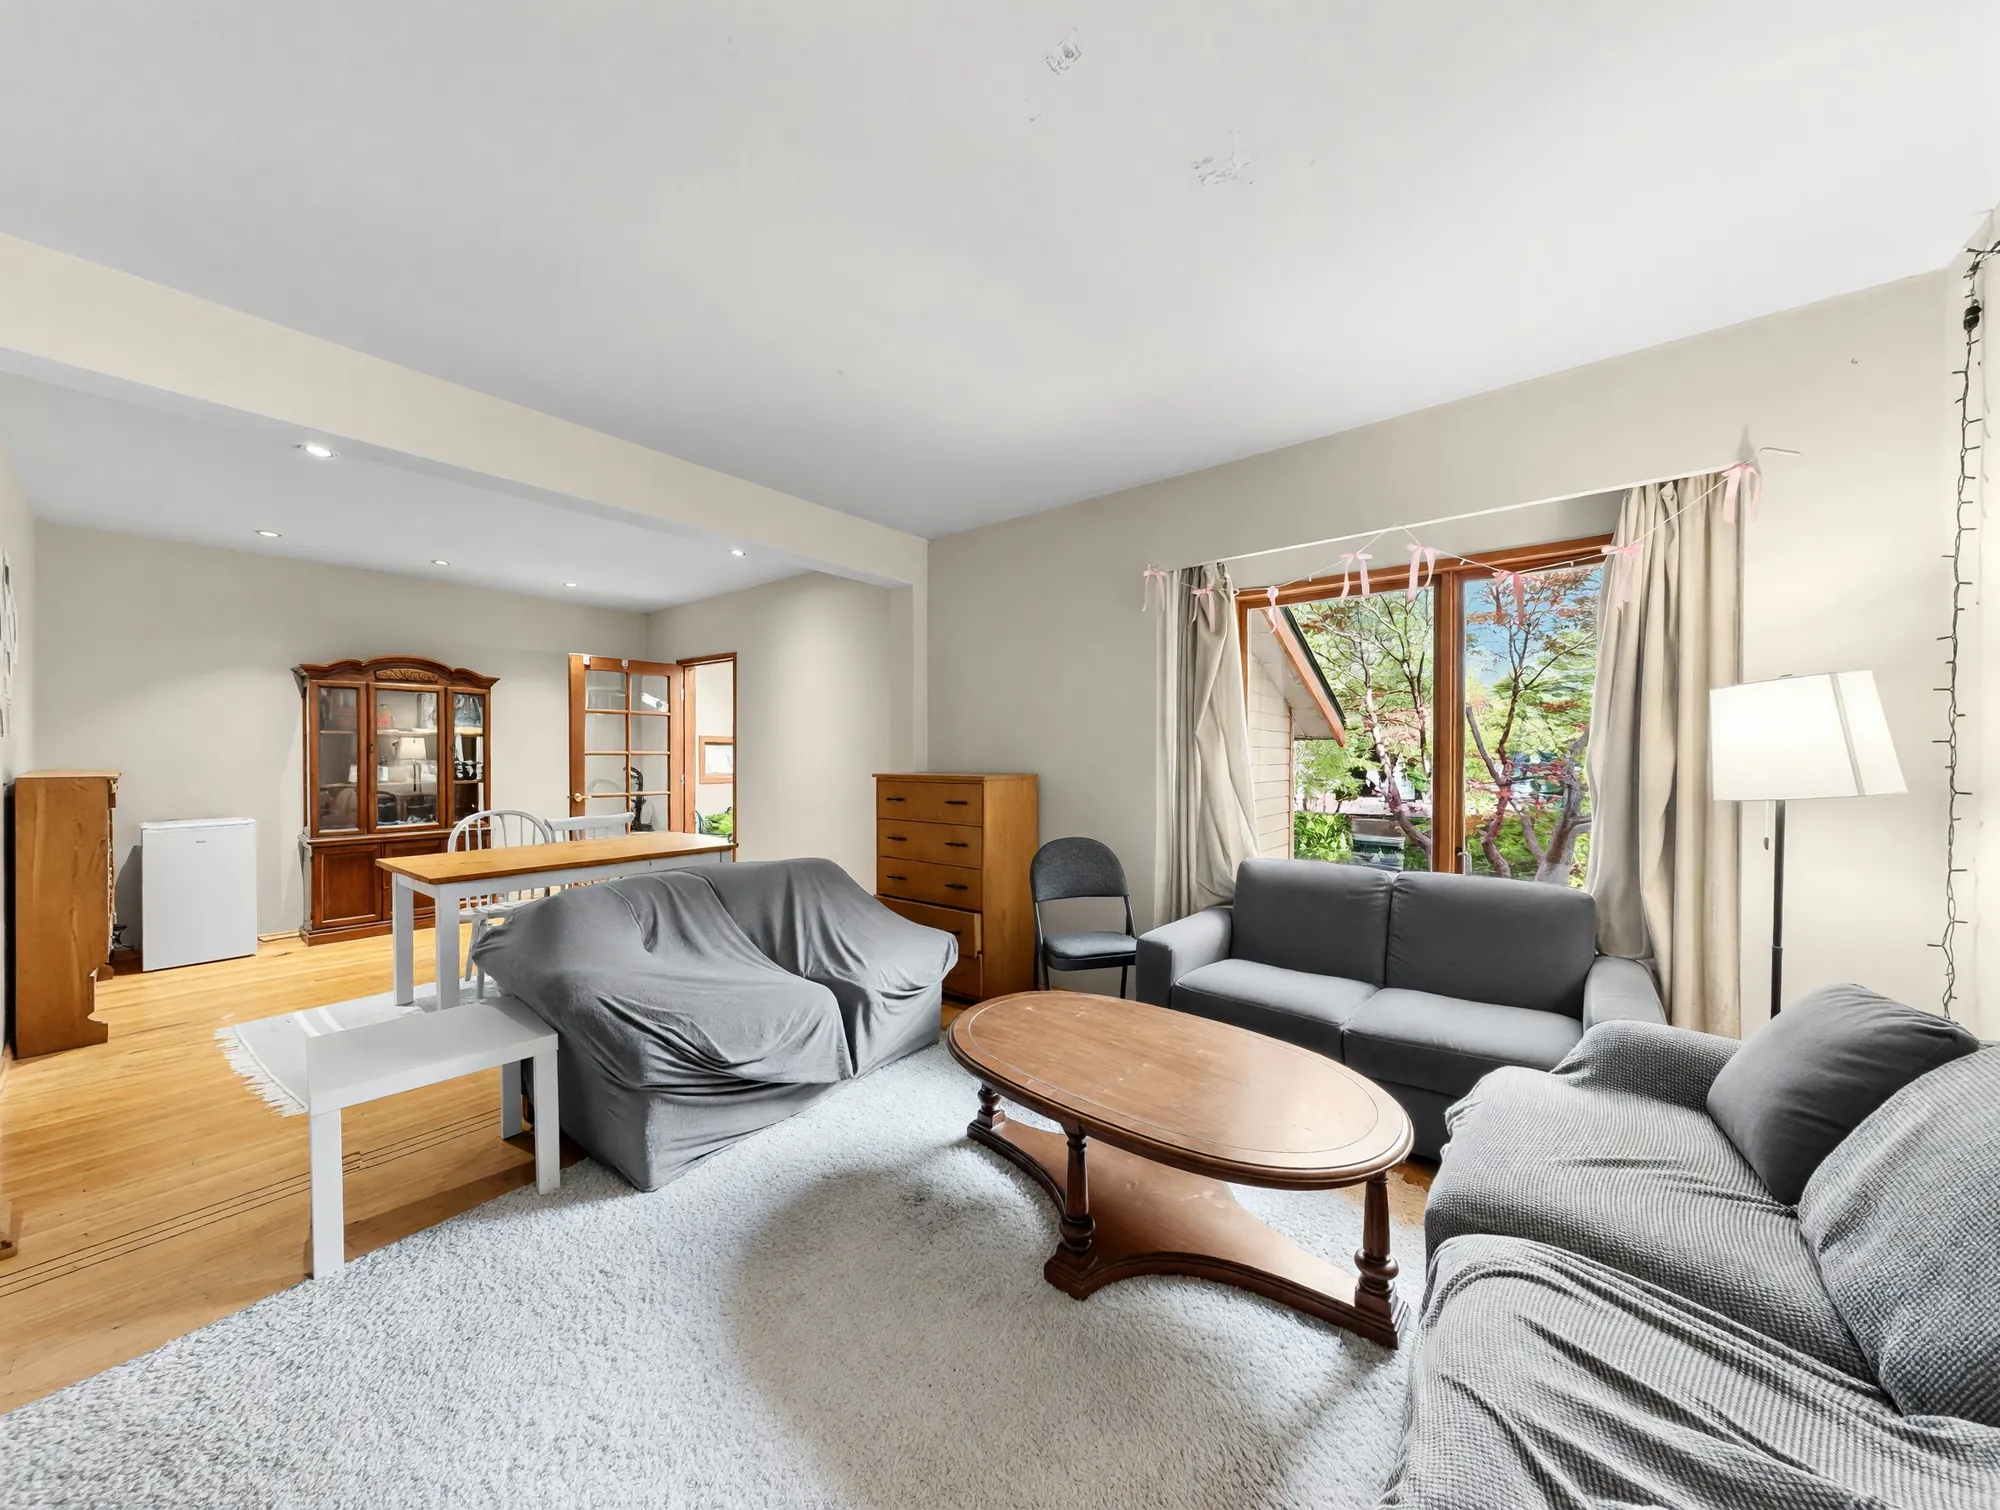 Edited · belongings removed
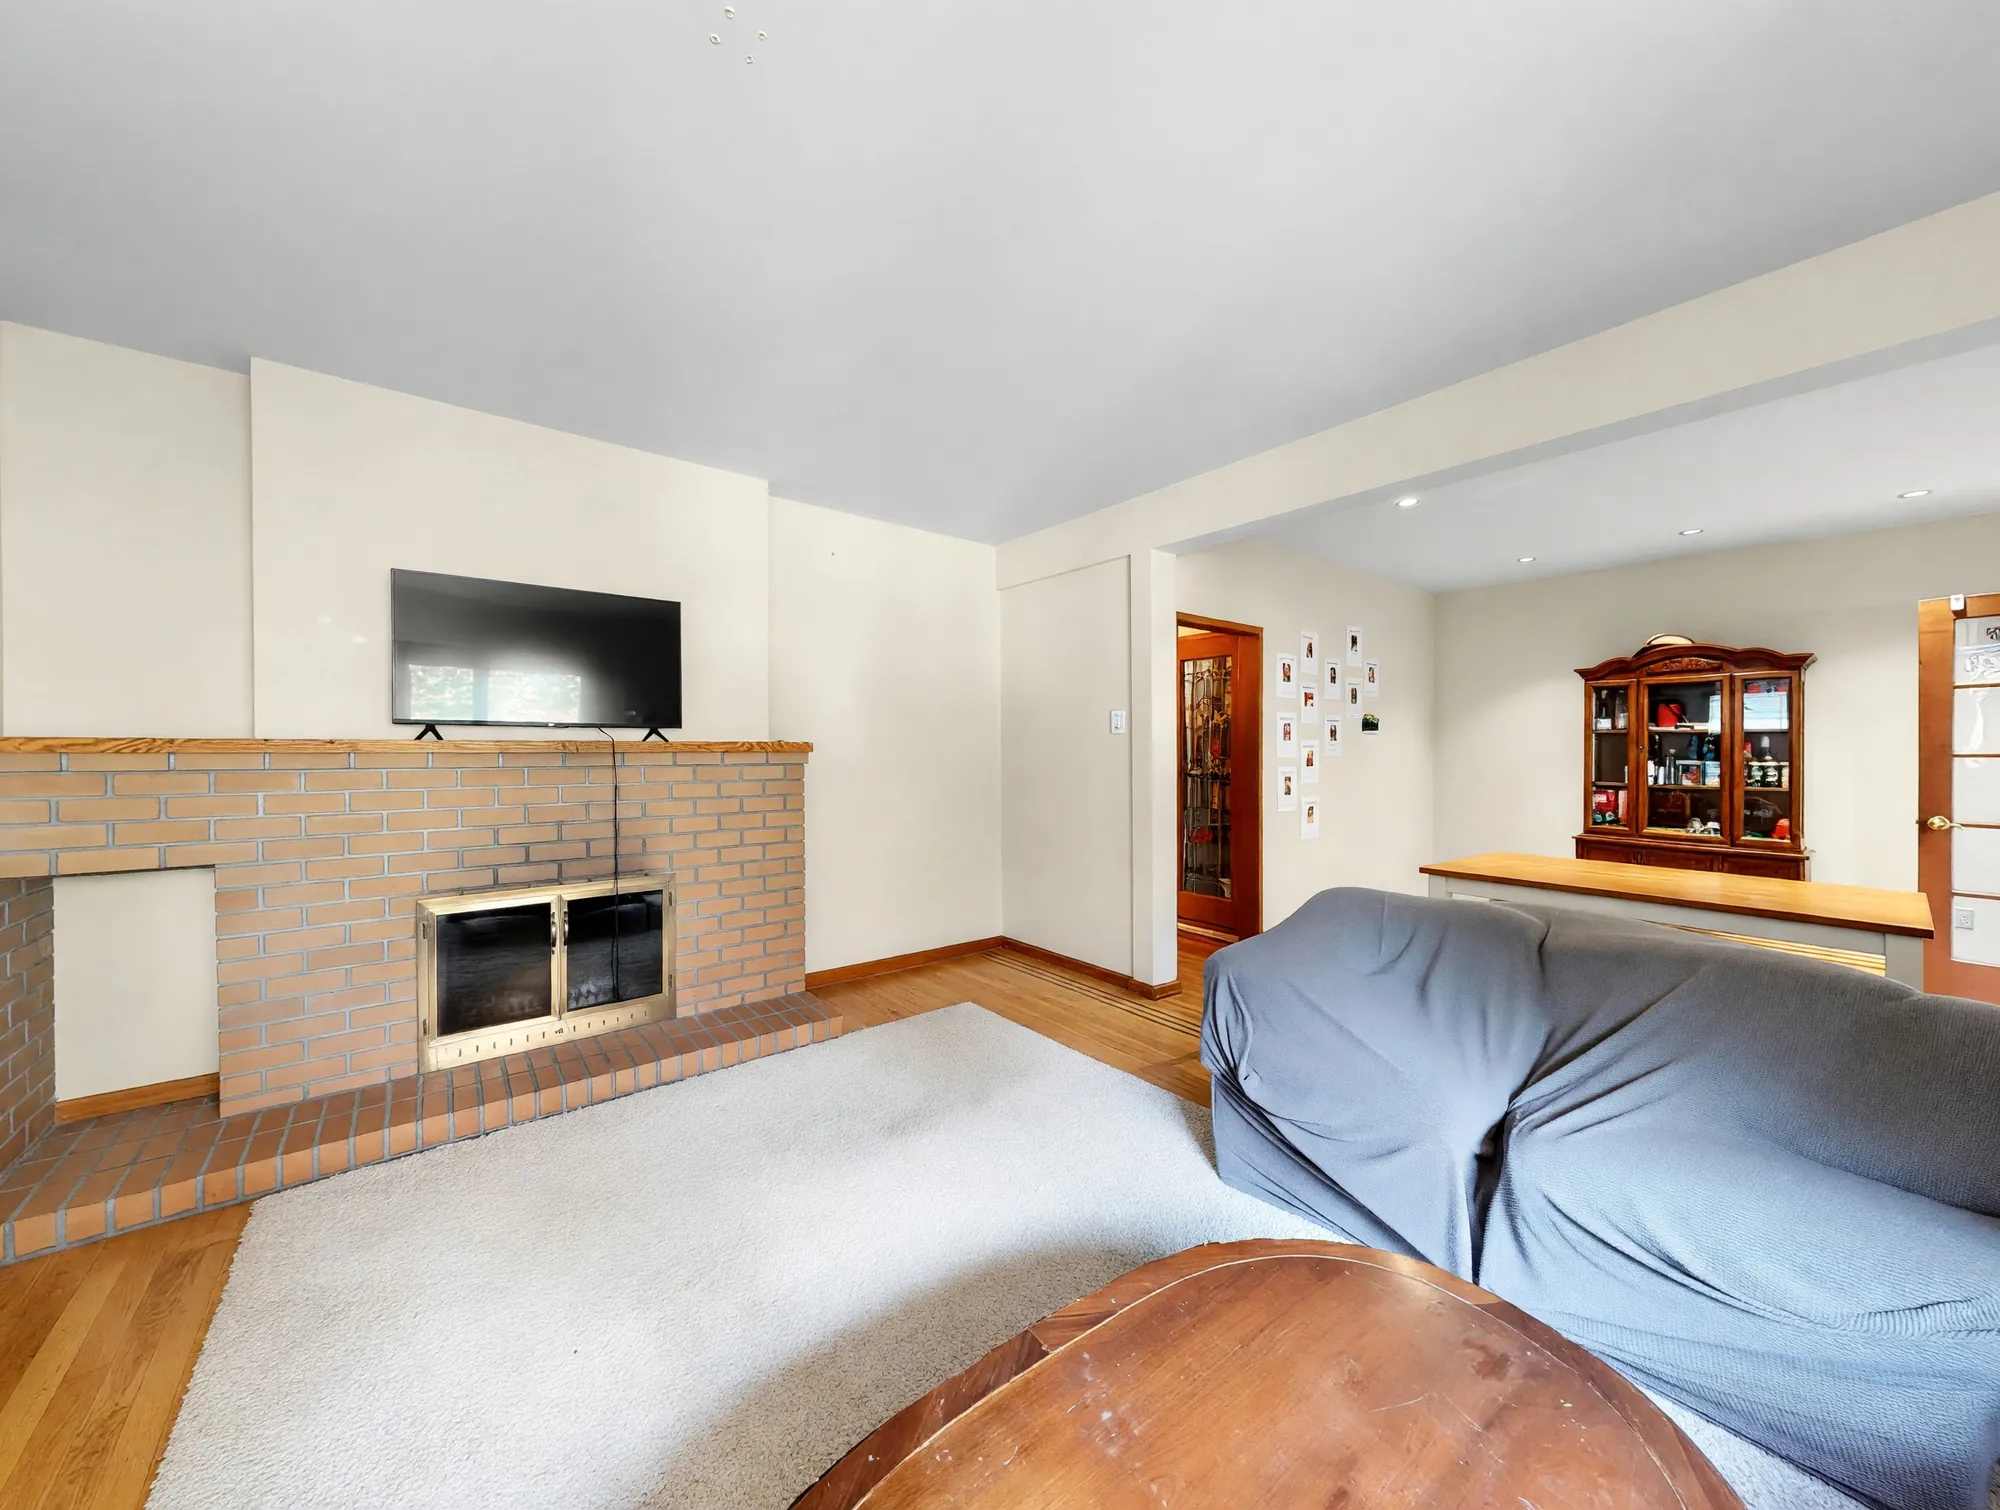 Edited · belongings removed
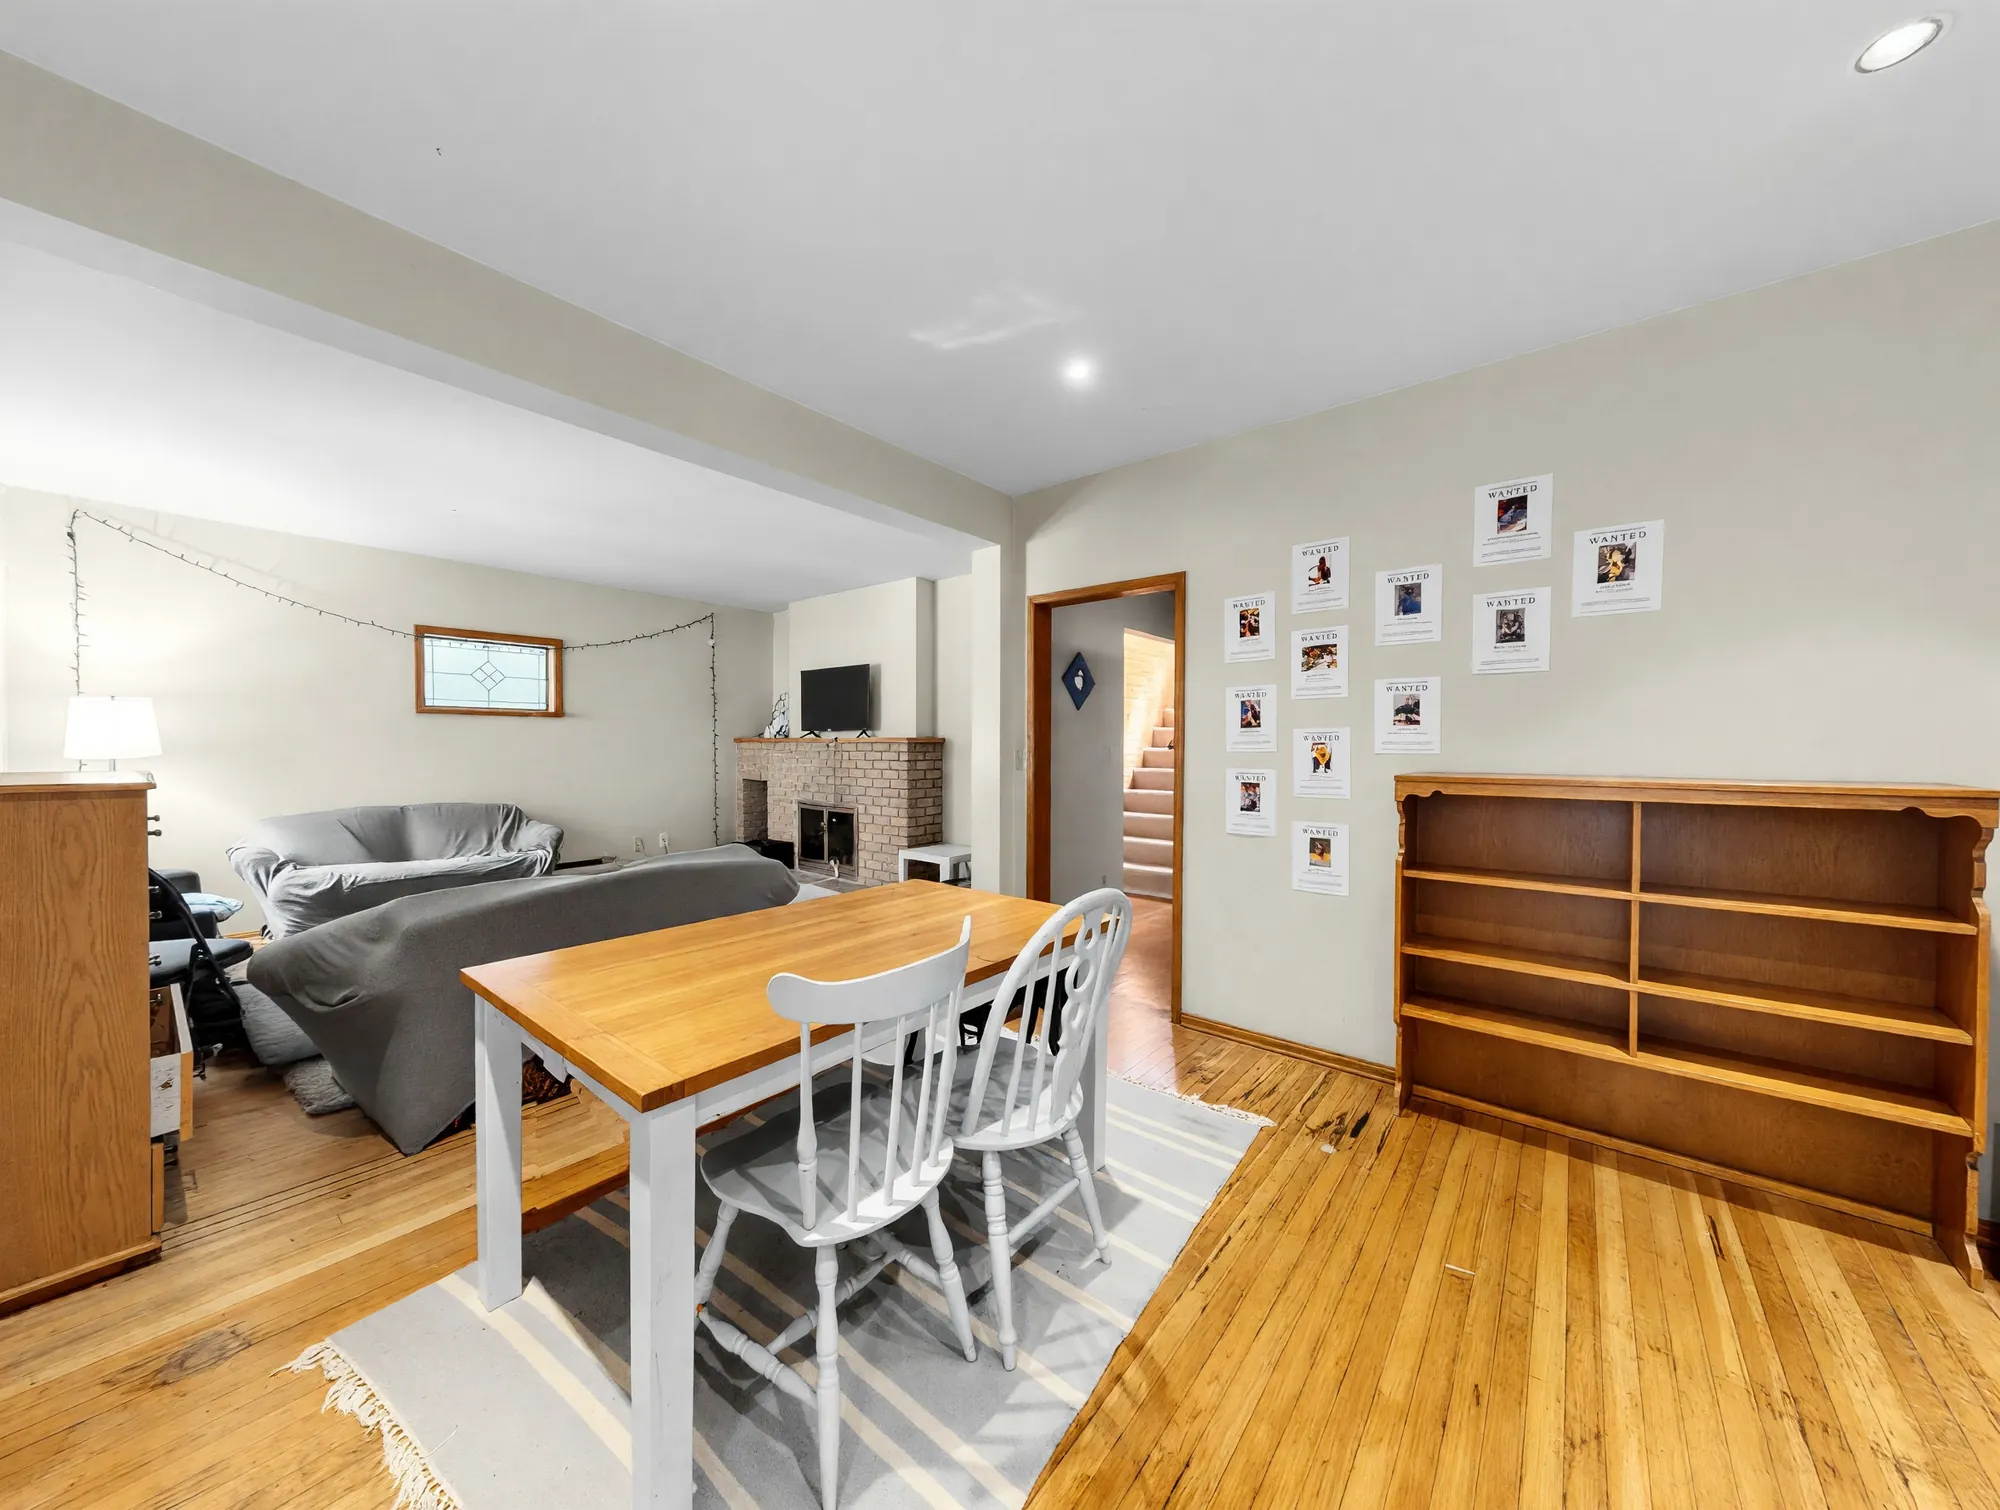 Edited · belongings removed
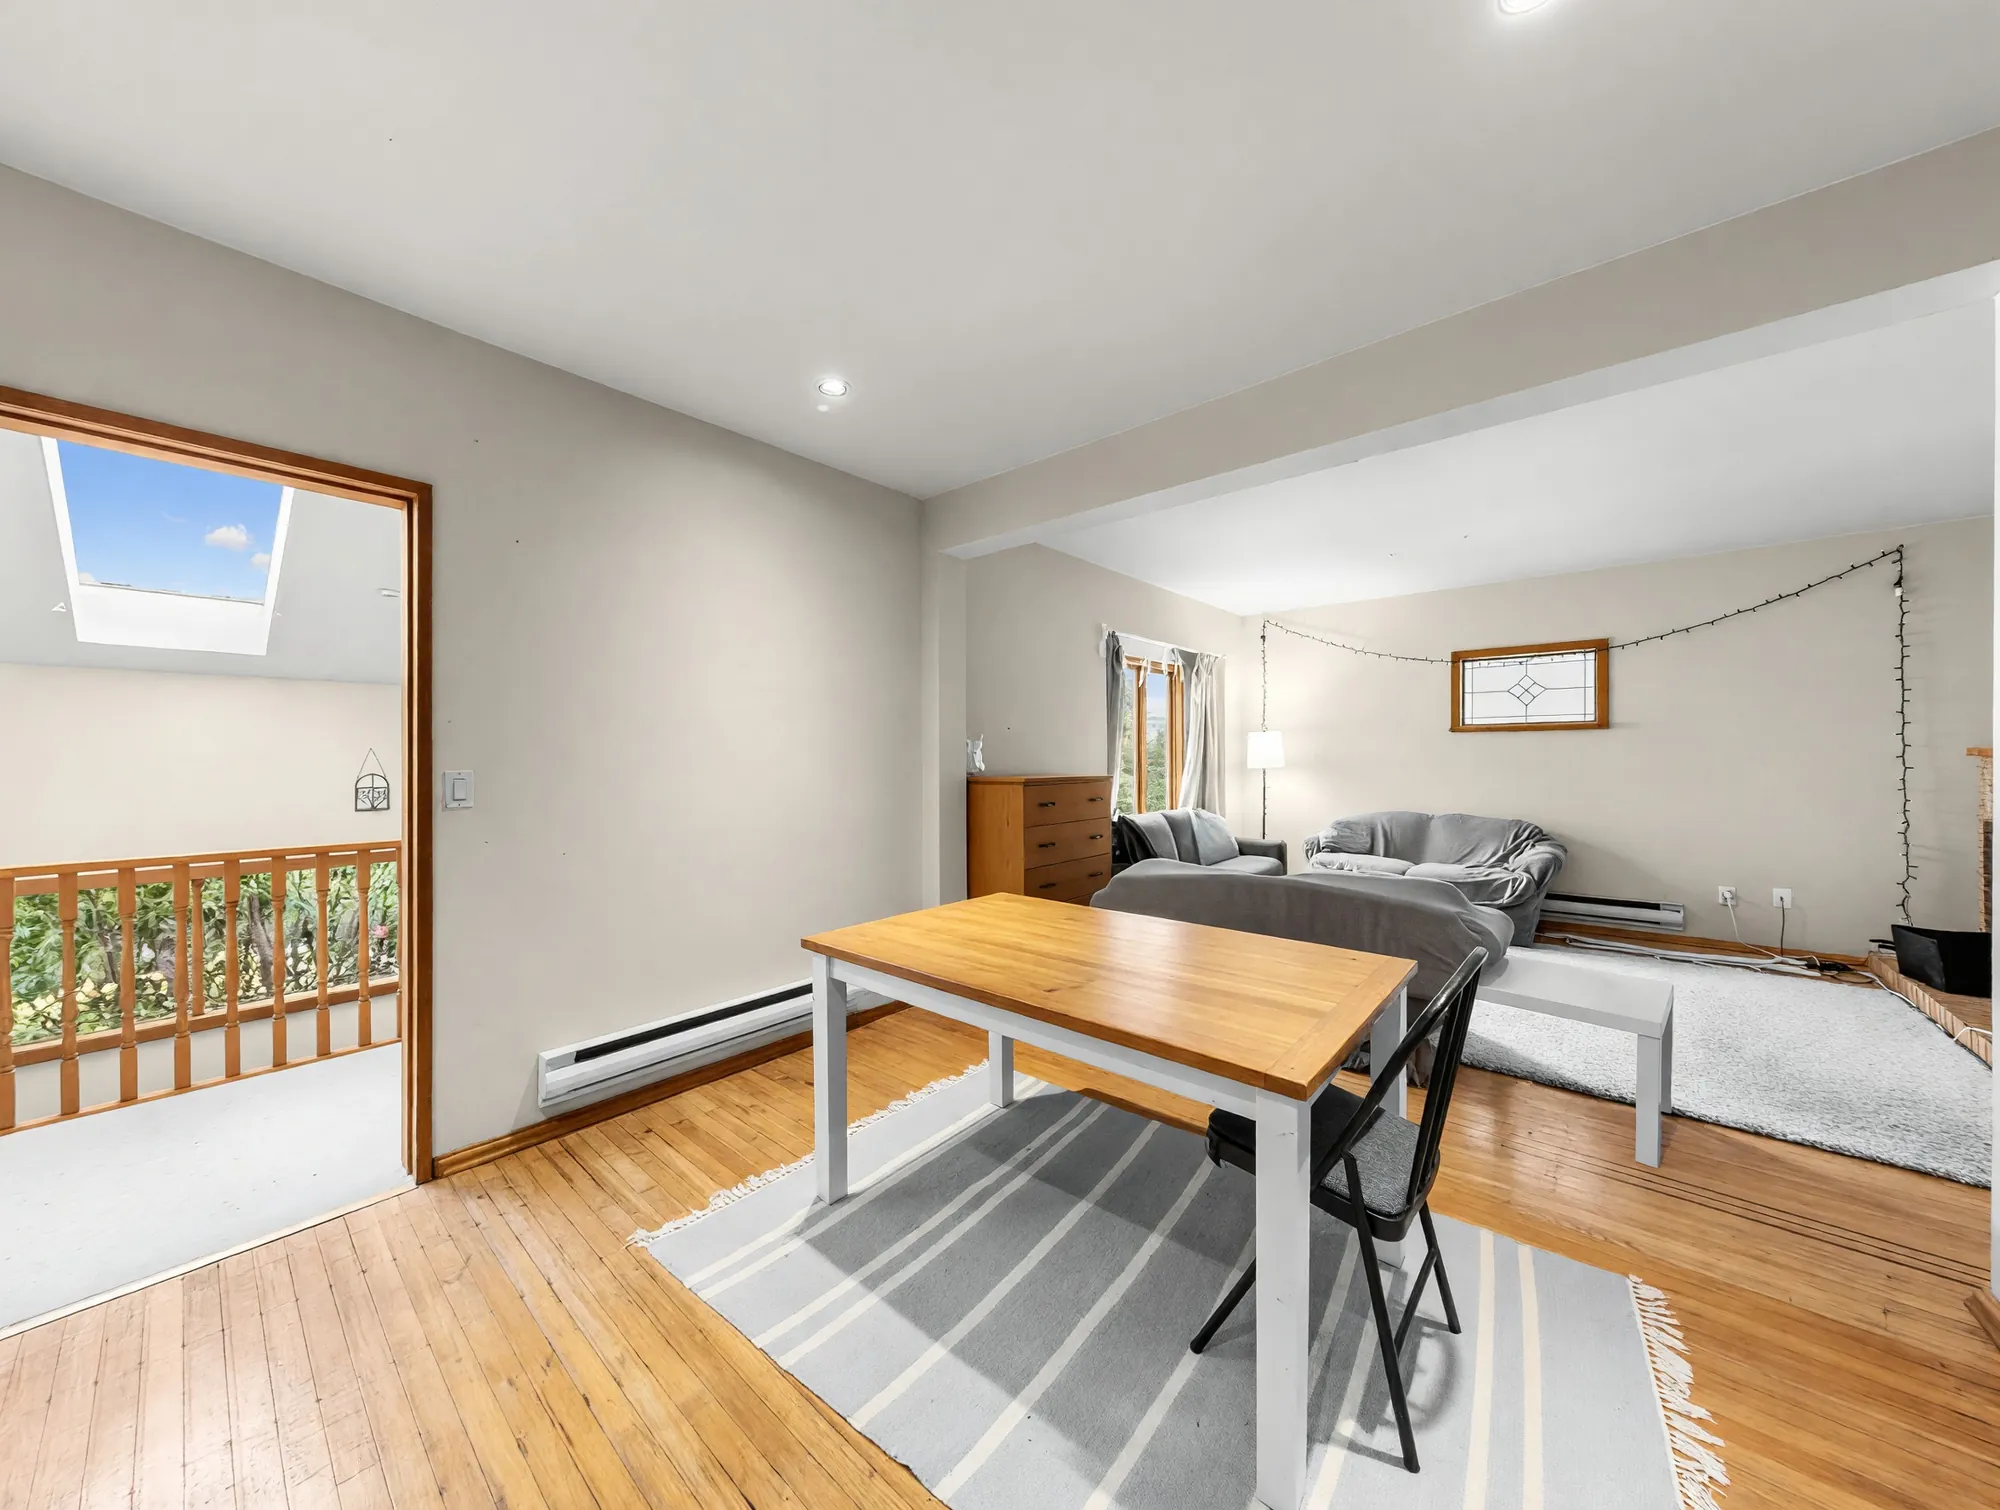 Edited · belongings removed
Inside
Five photographs · all edited
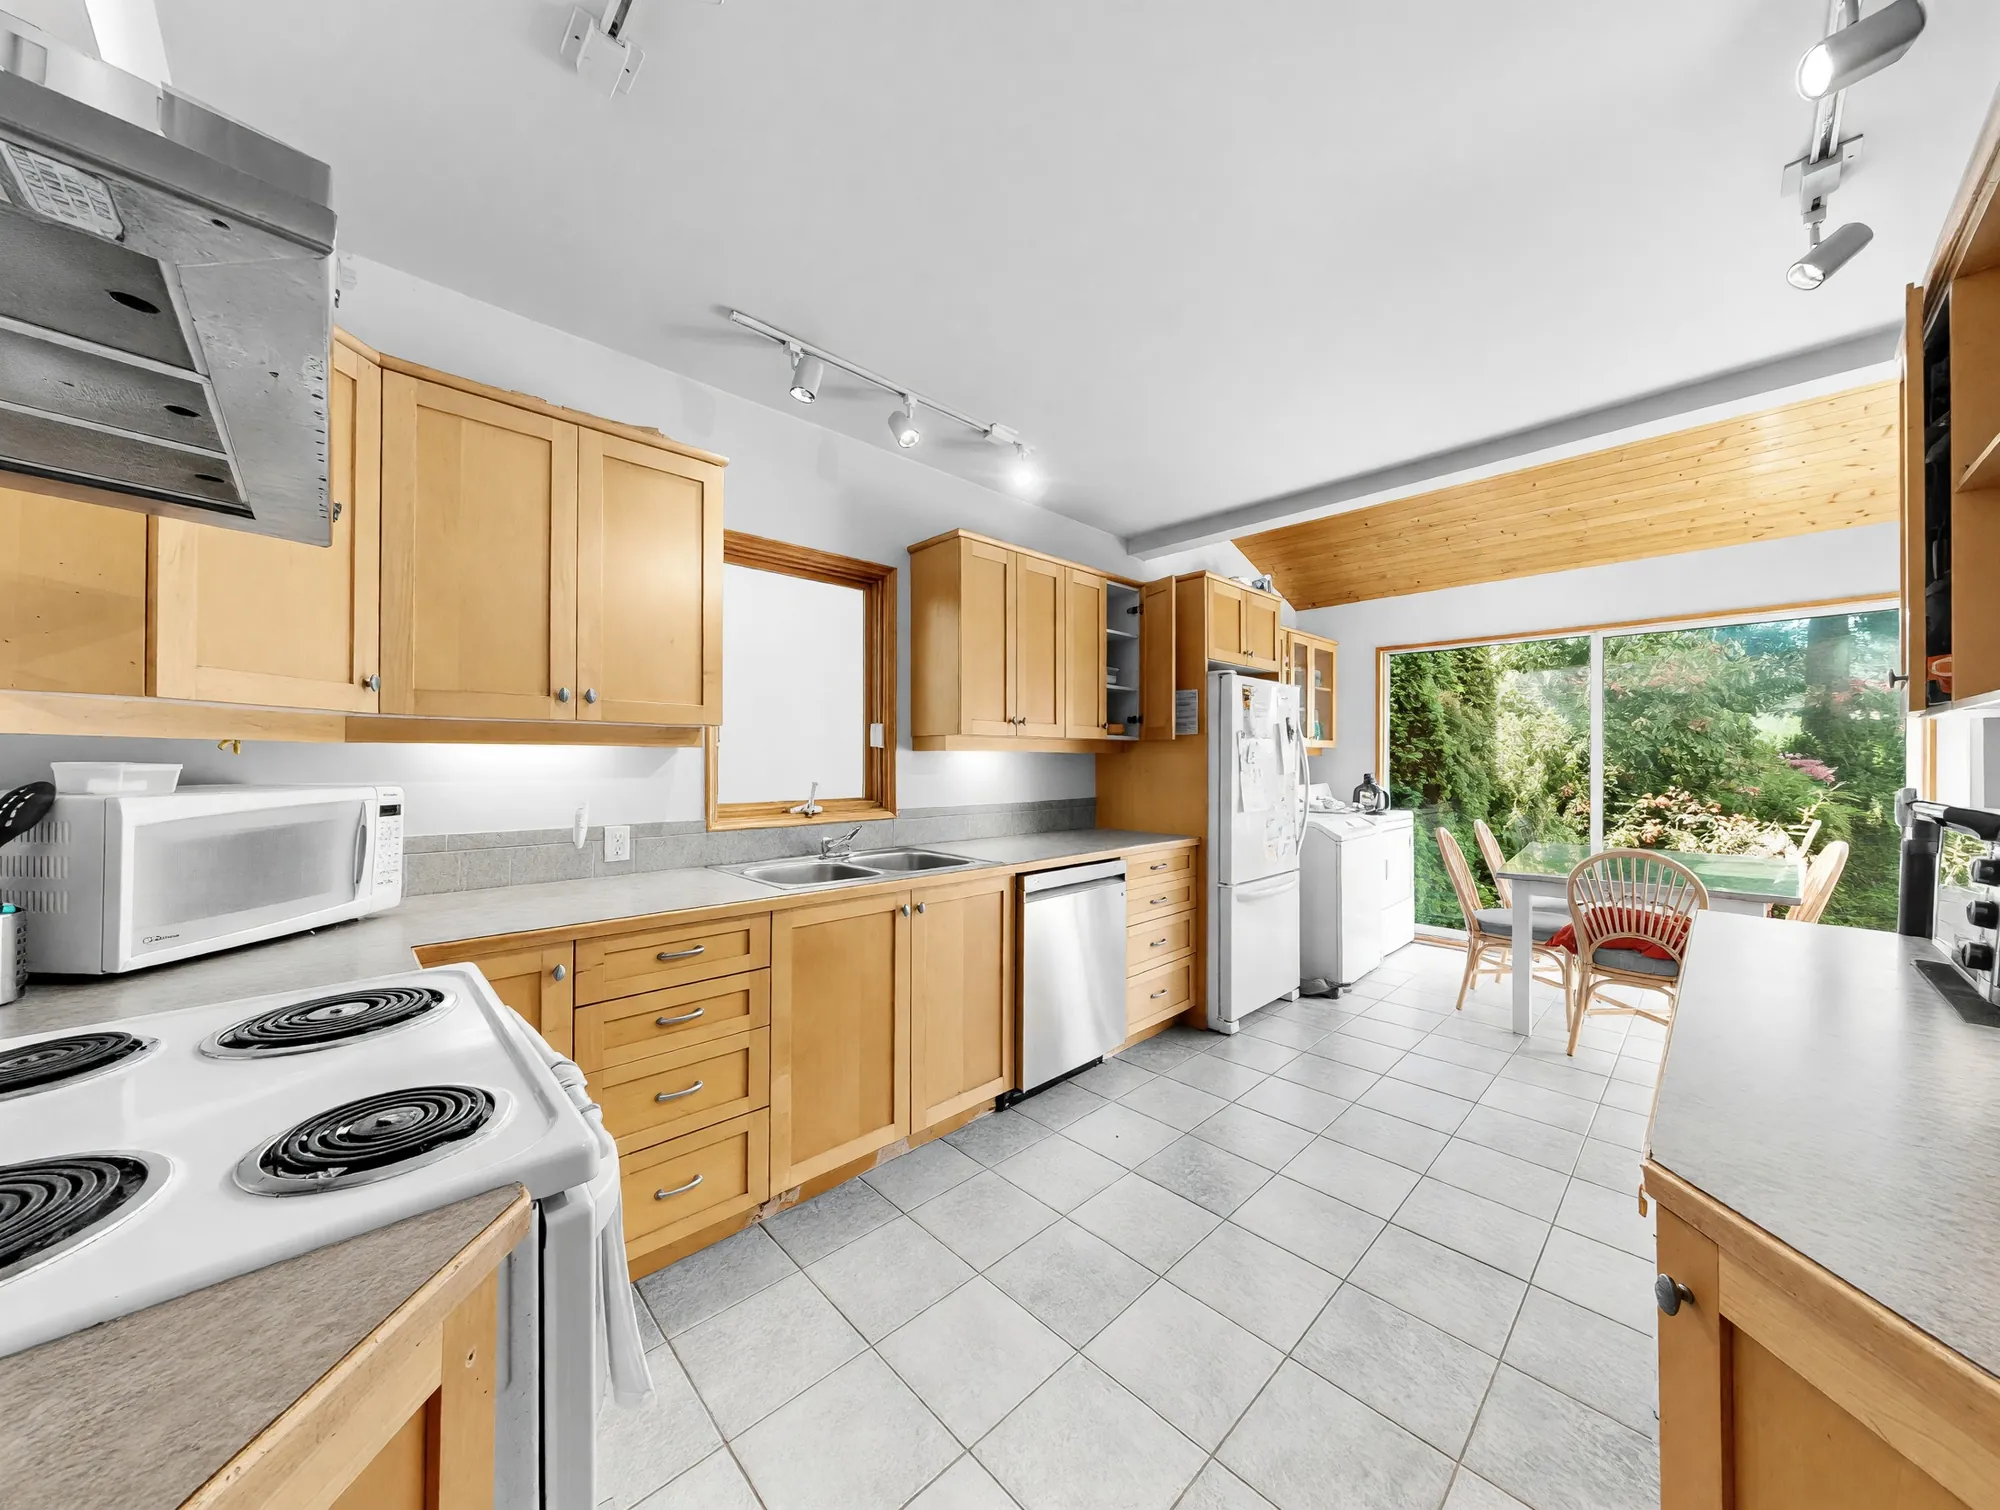 Edited · belongings removed
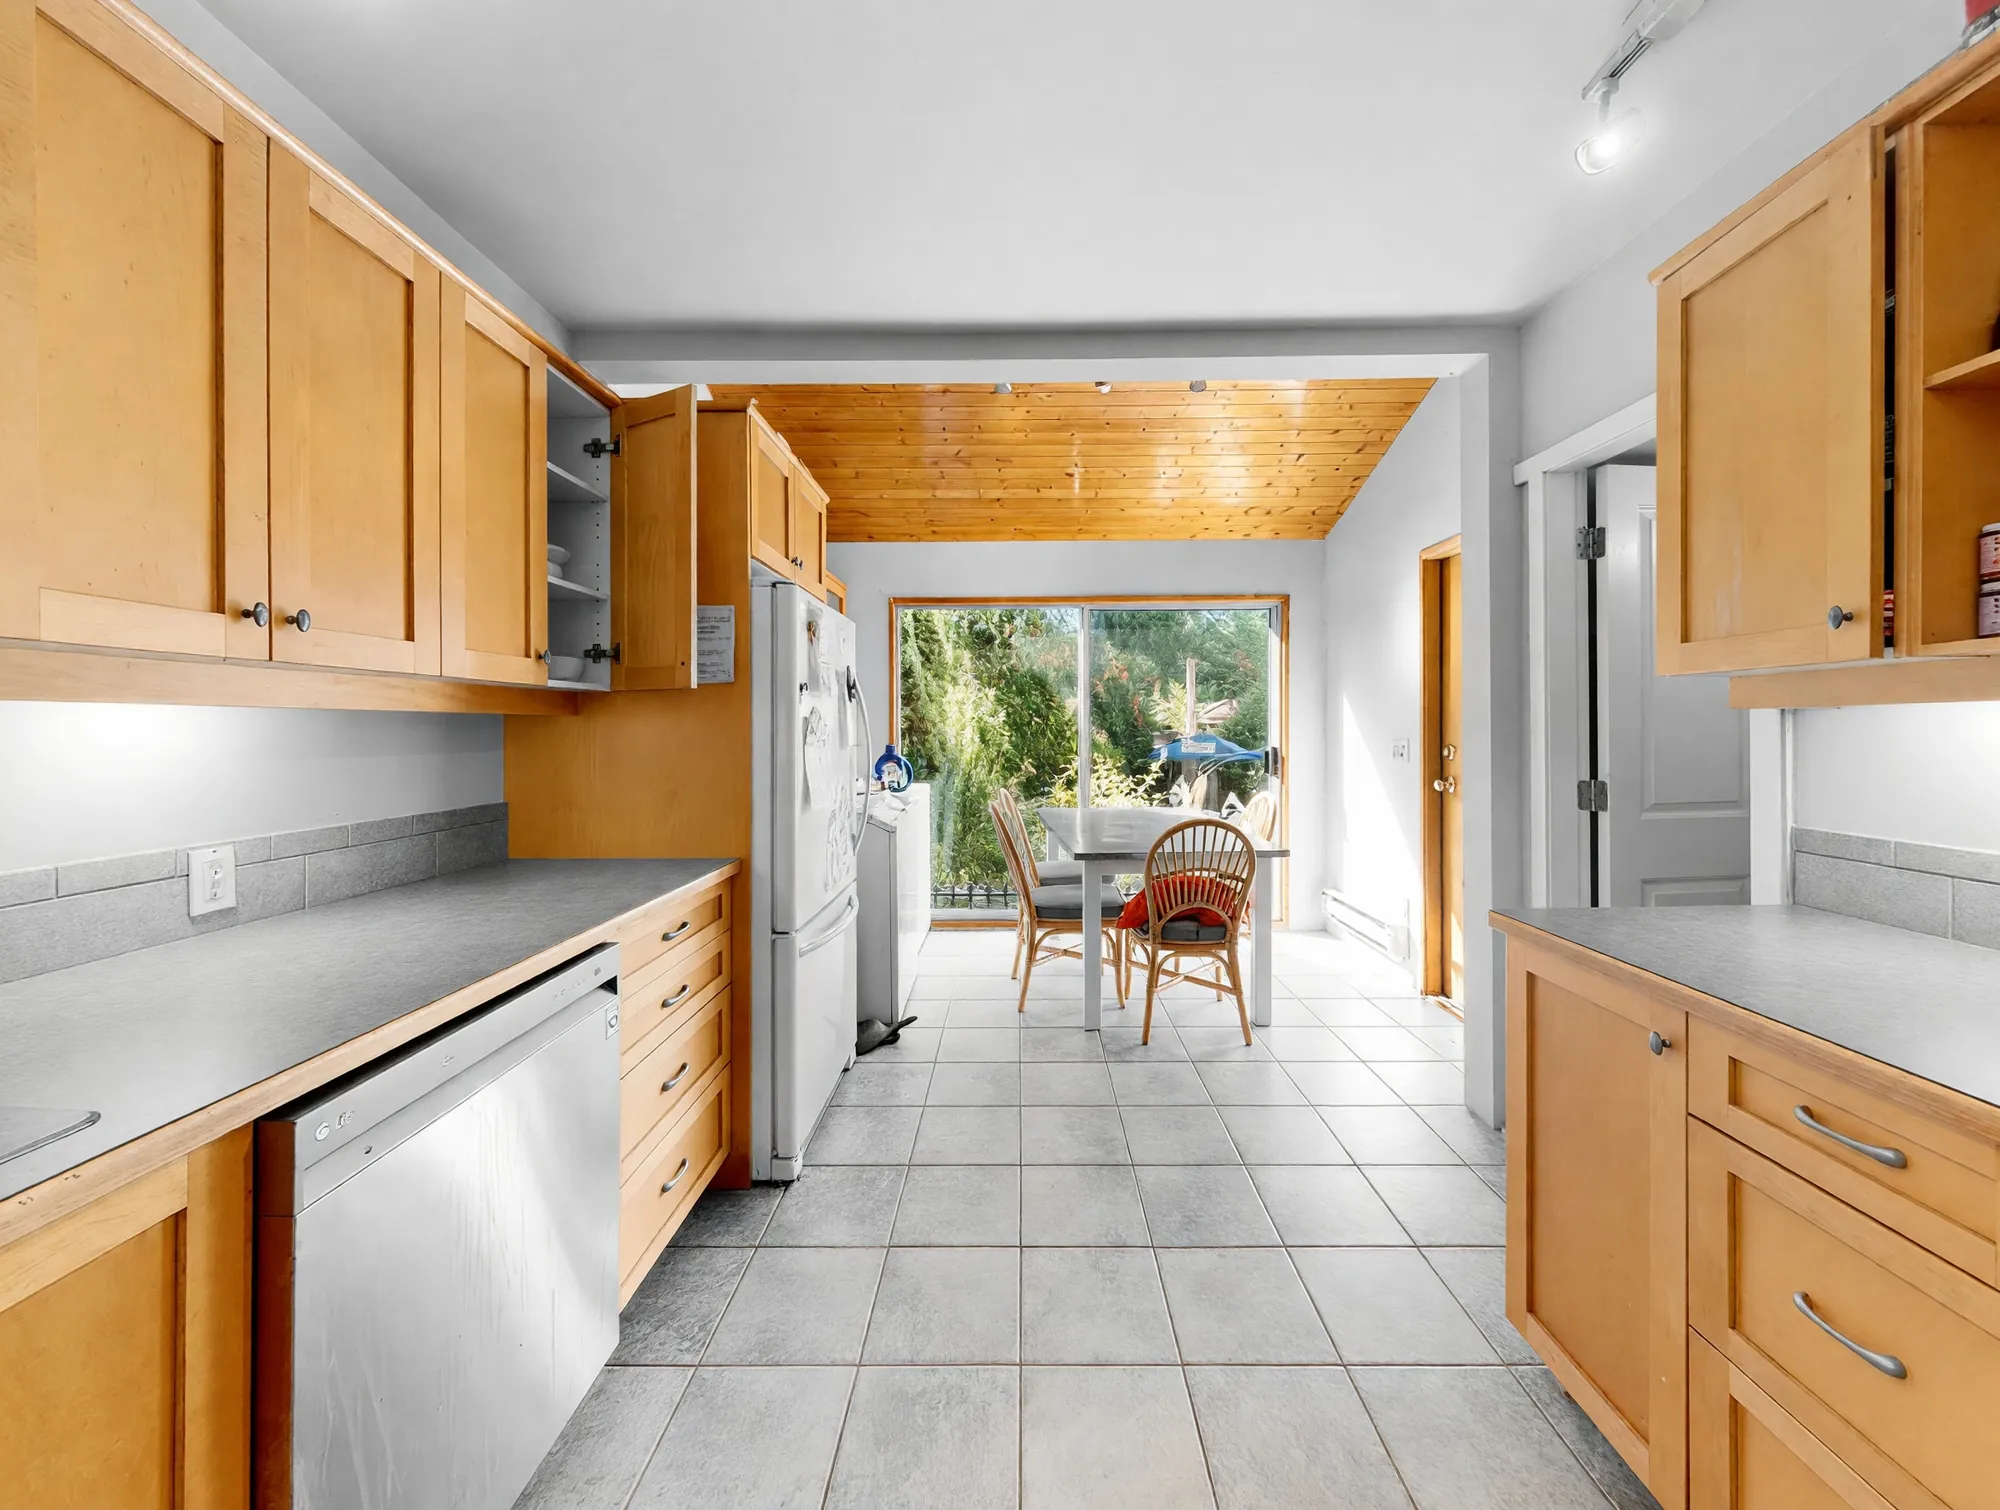 Edited · belongings removed
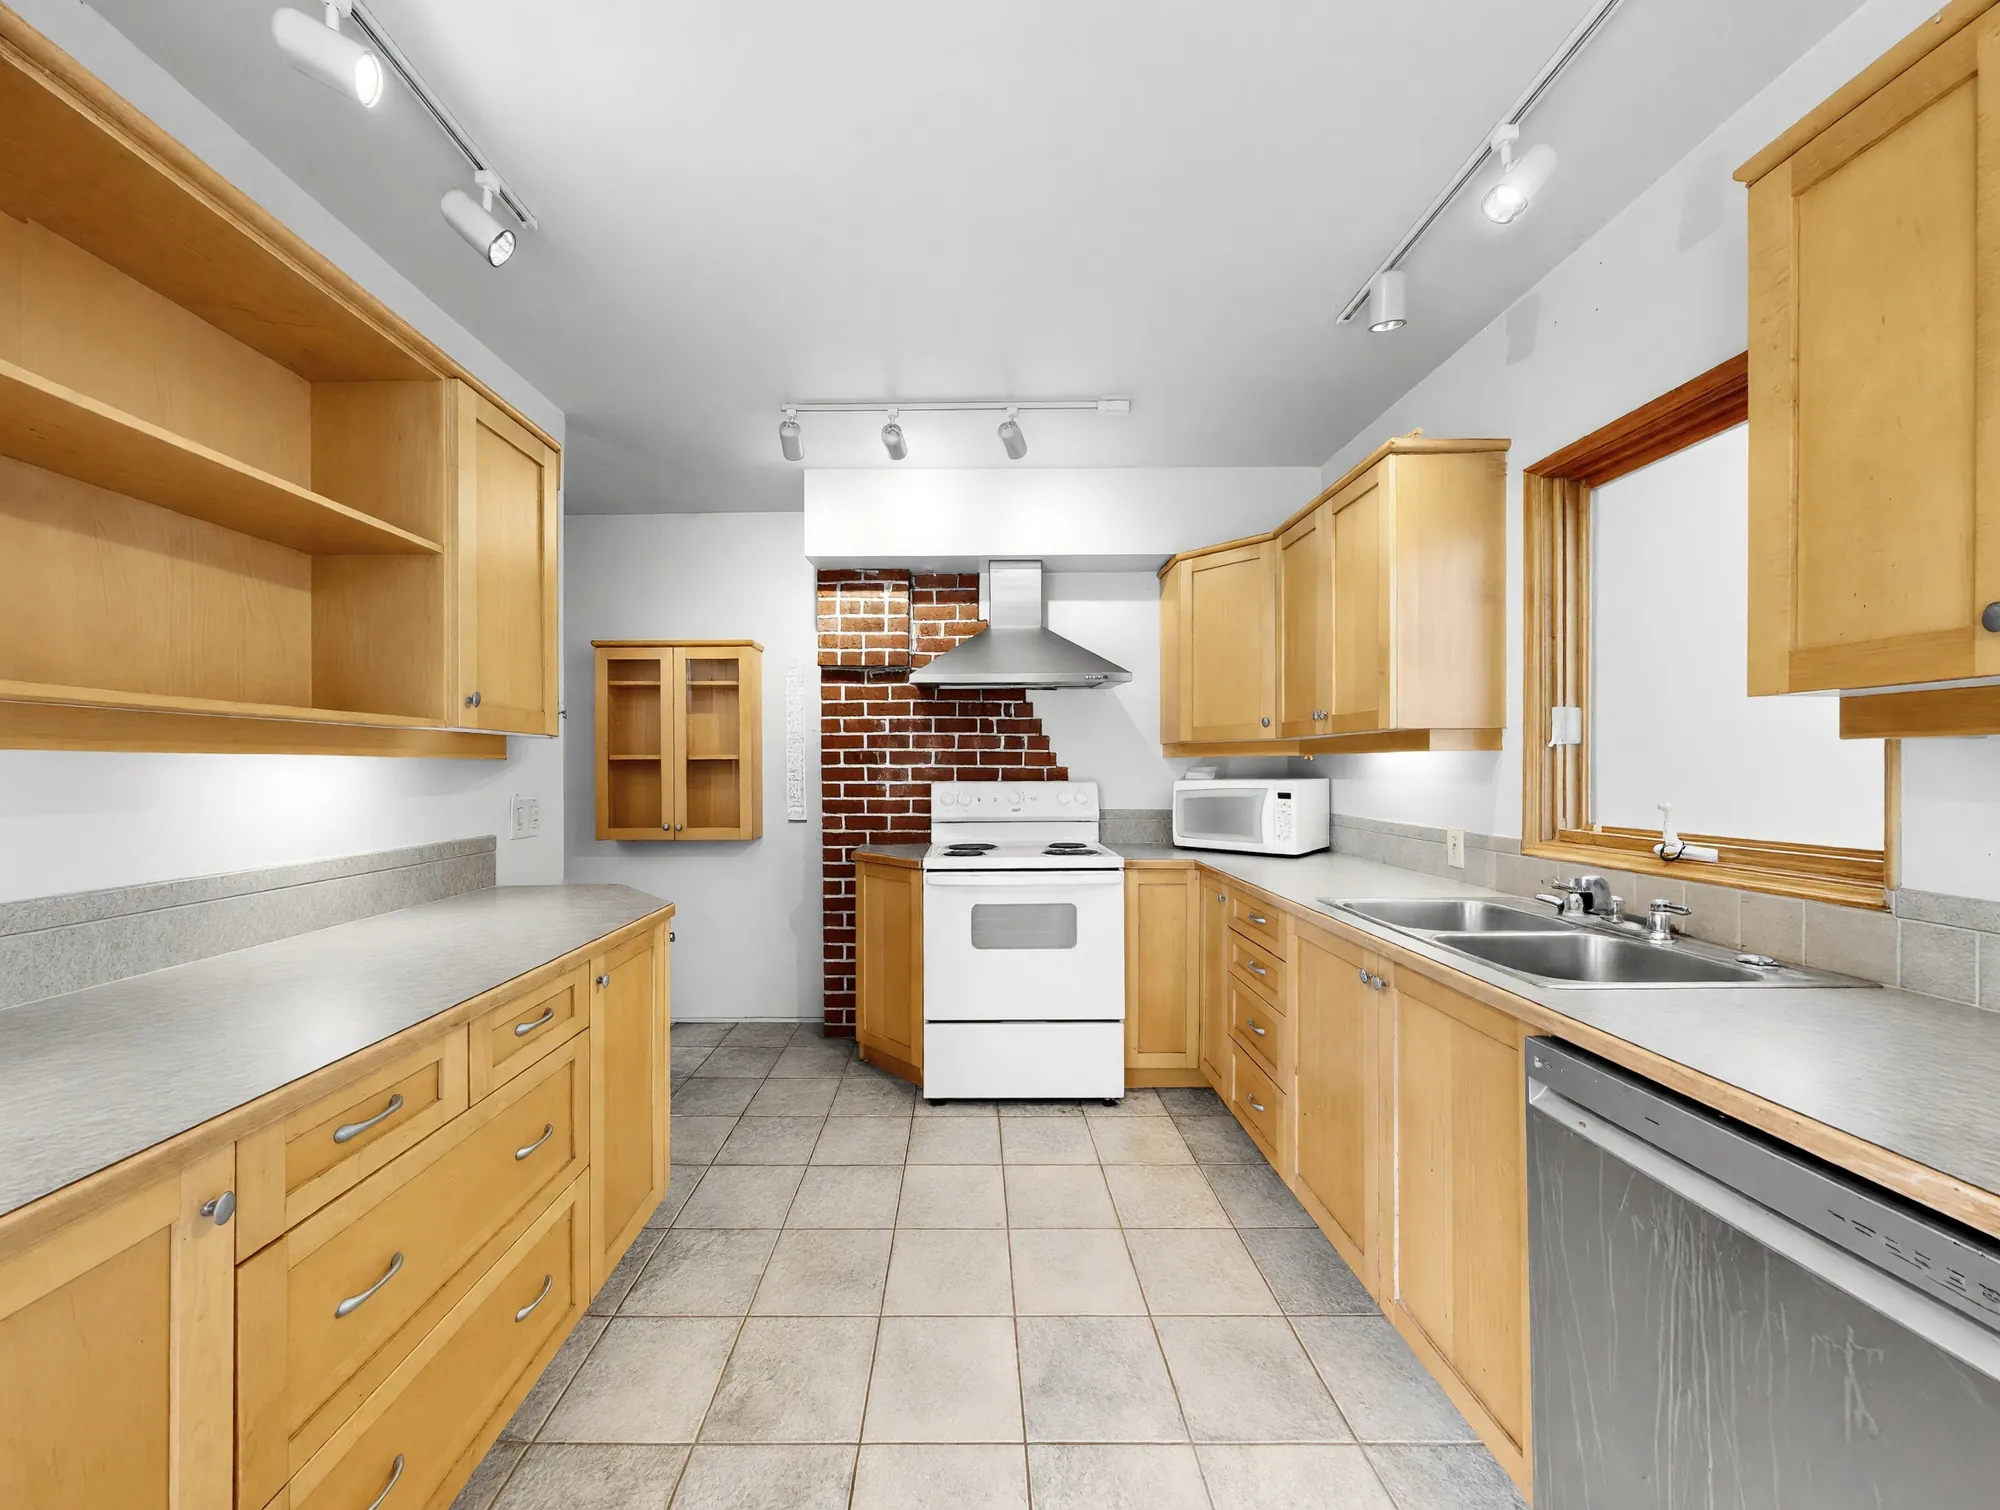 Edited · belongings removed
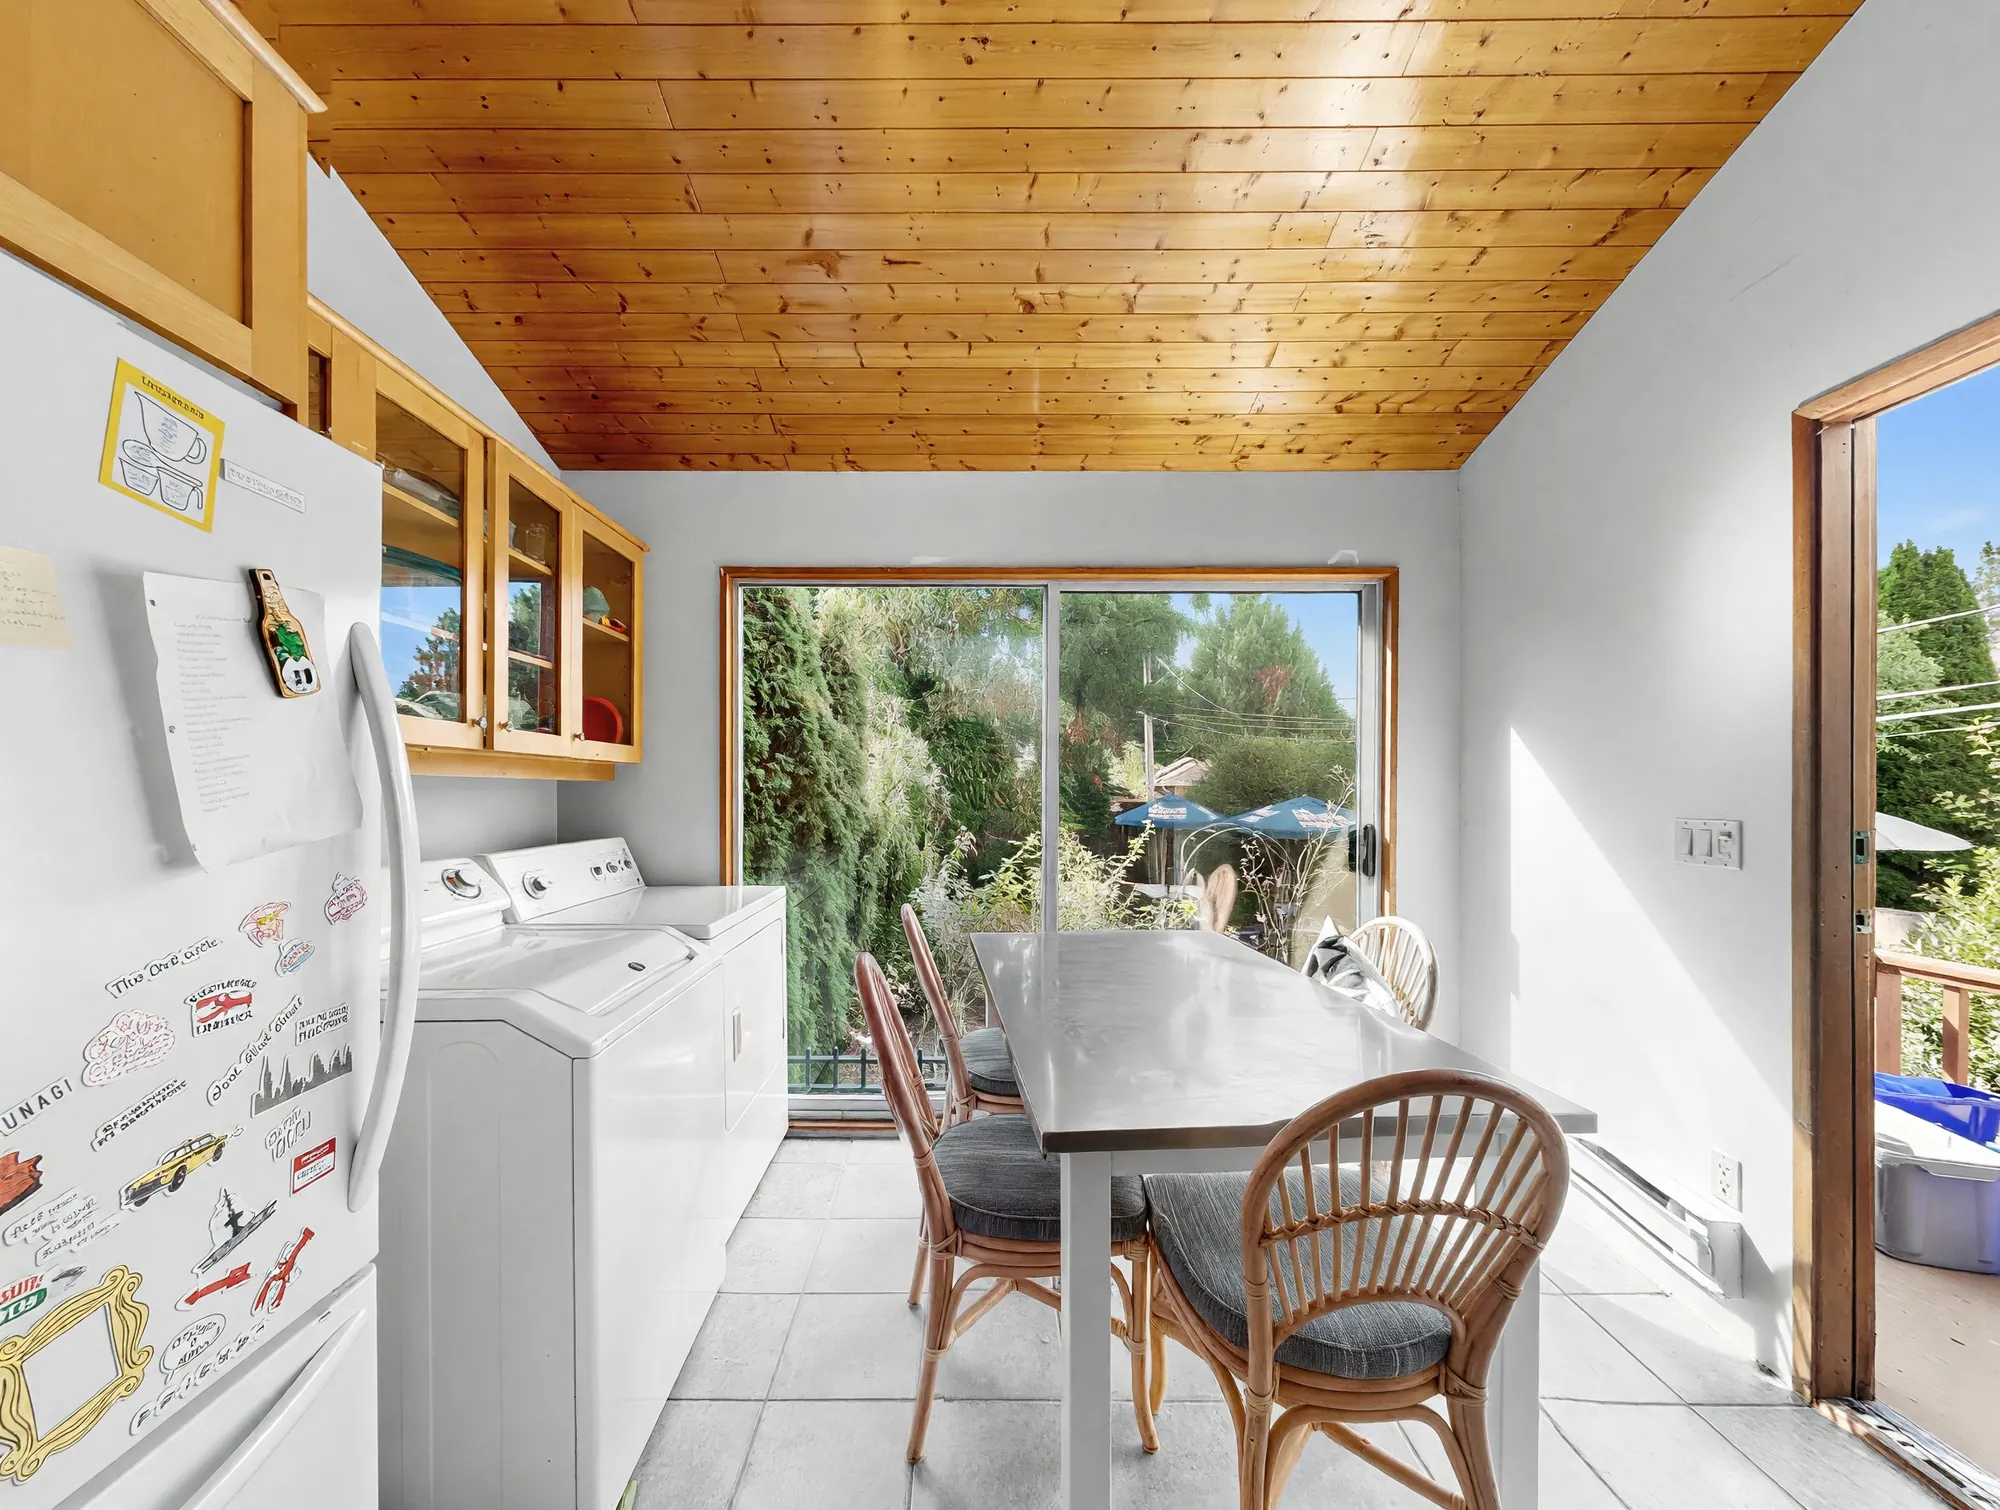 Edited · belongings removed
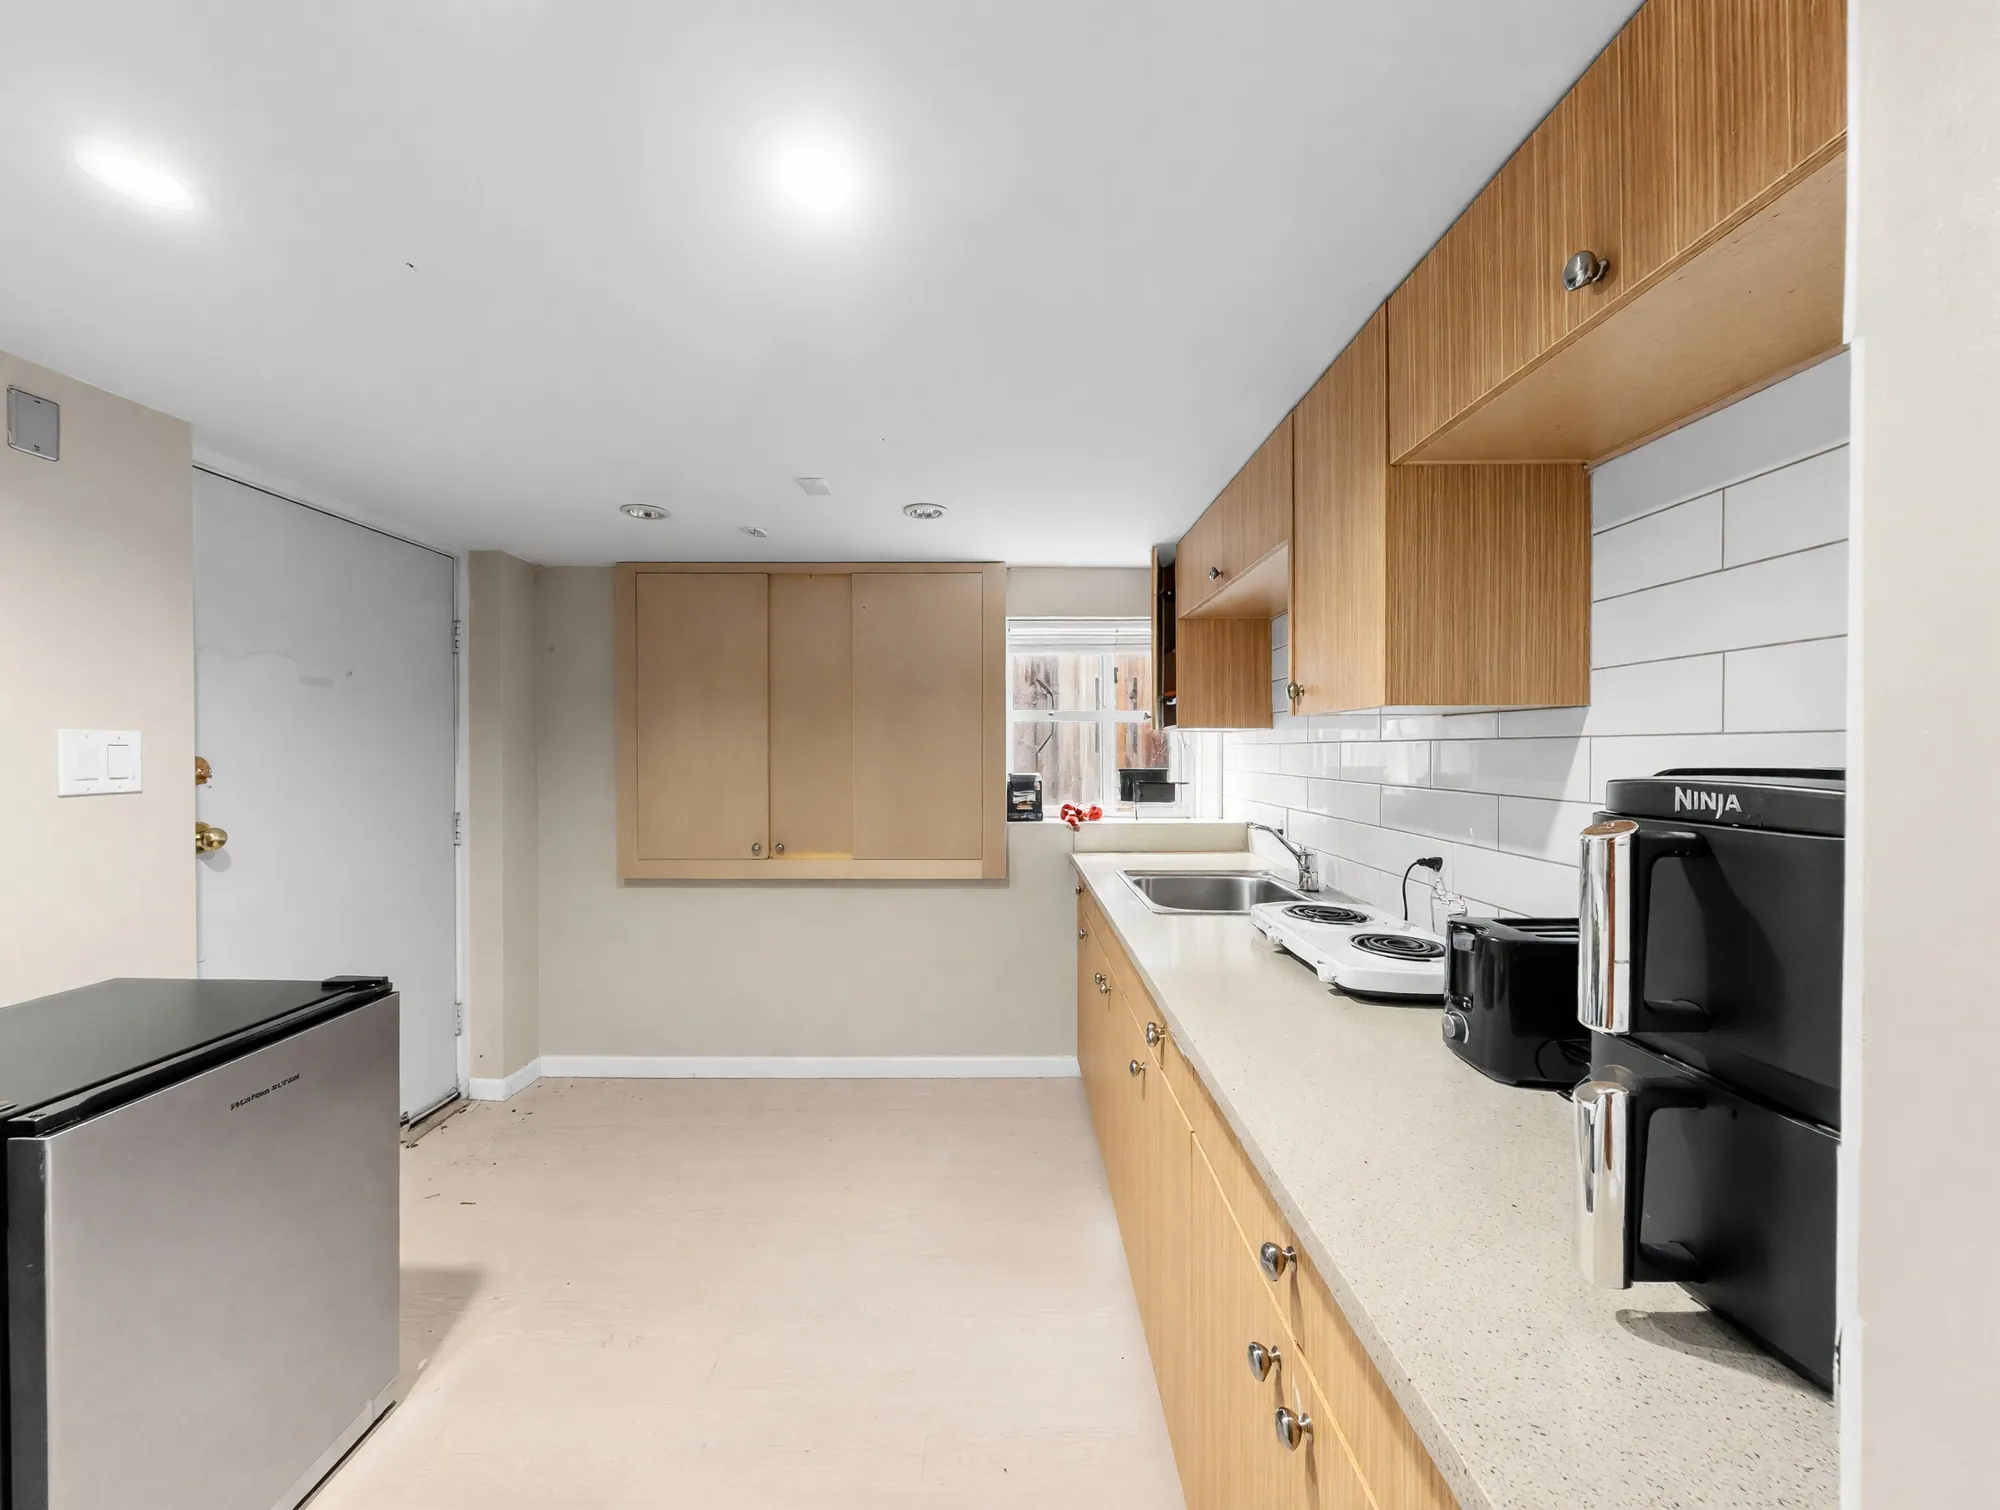 Edited · belongings removed
Inside
Ten photographs · eight edited
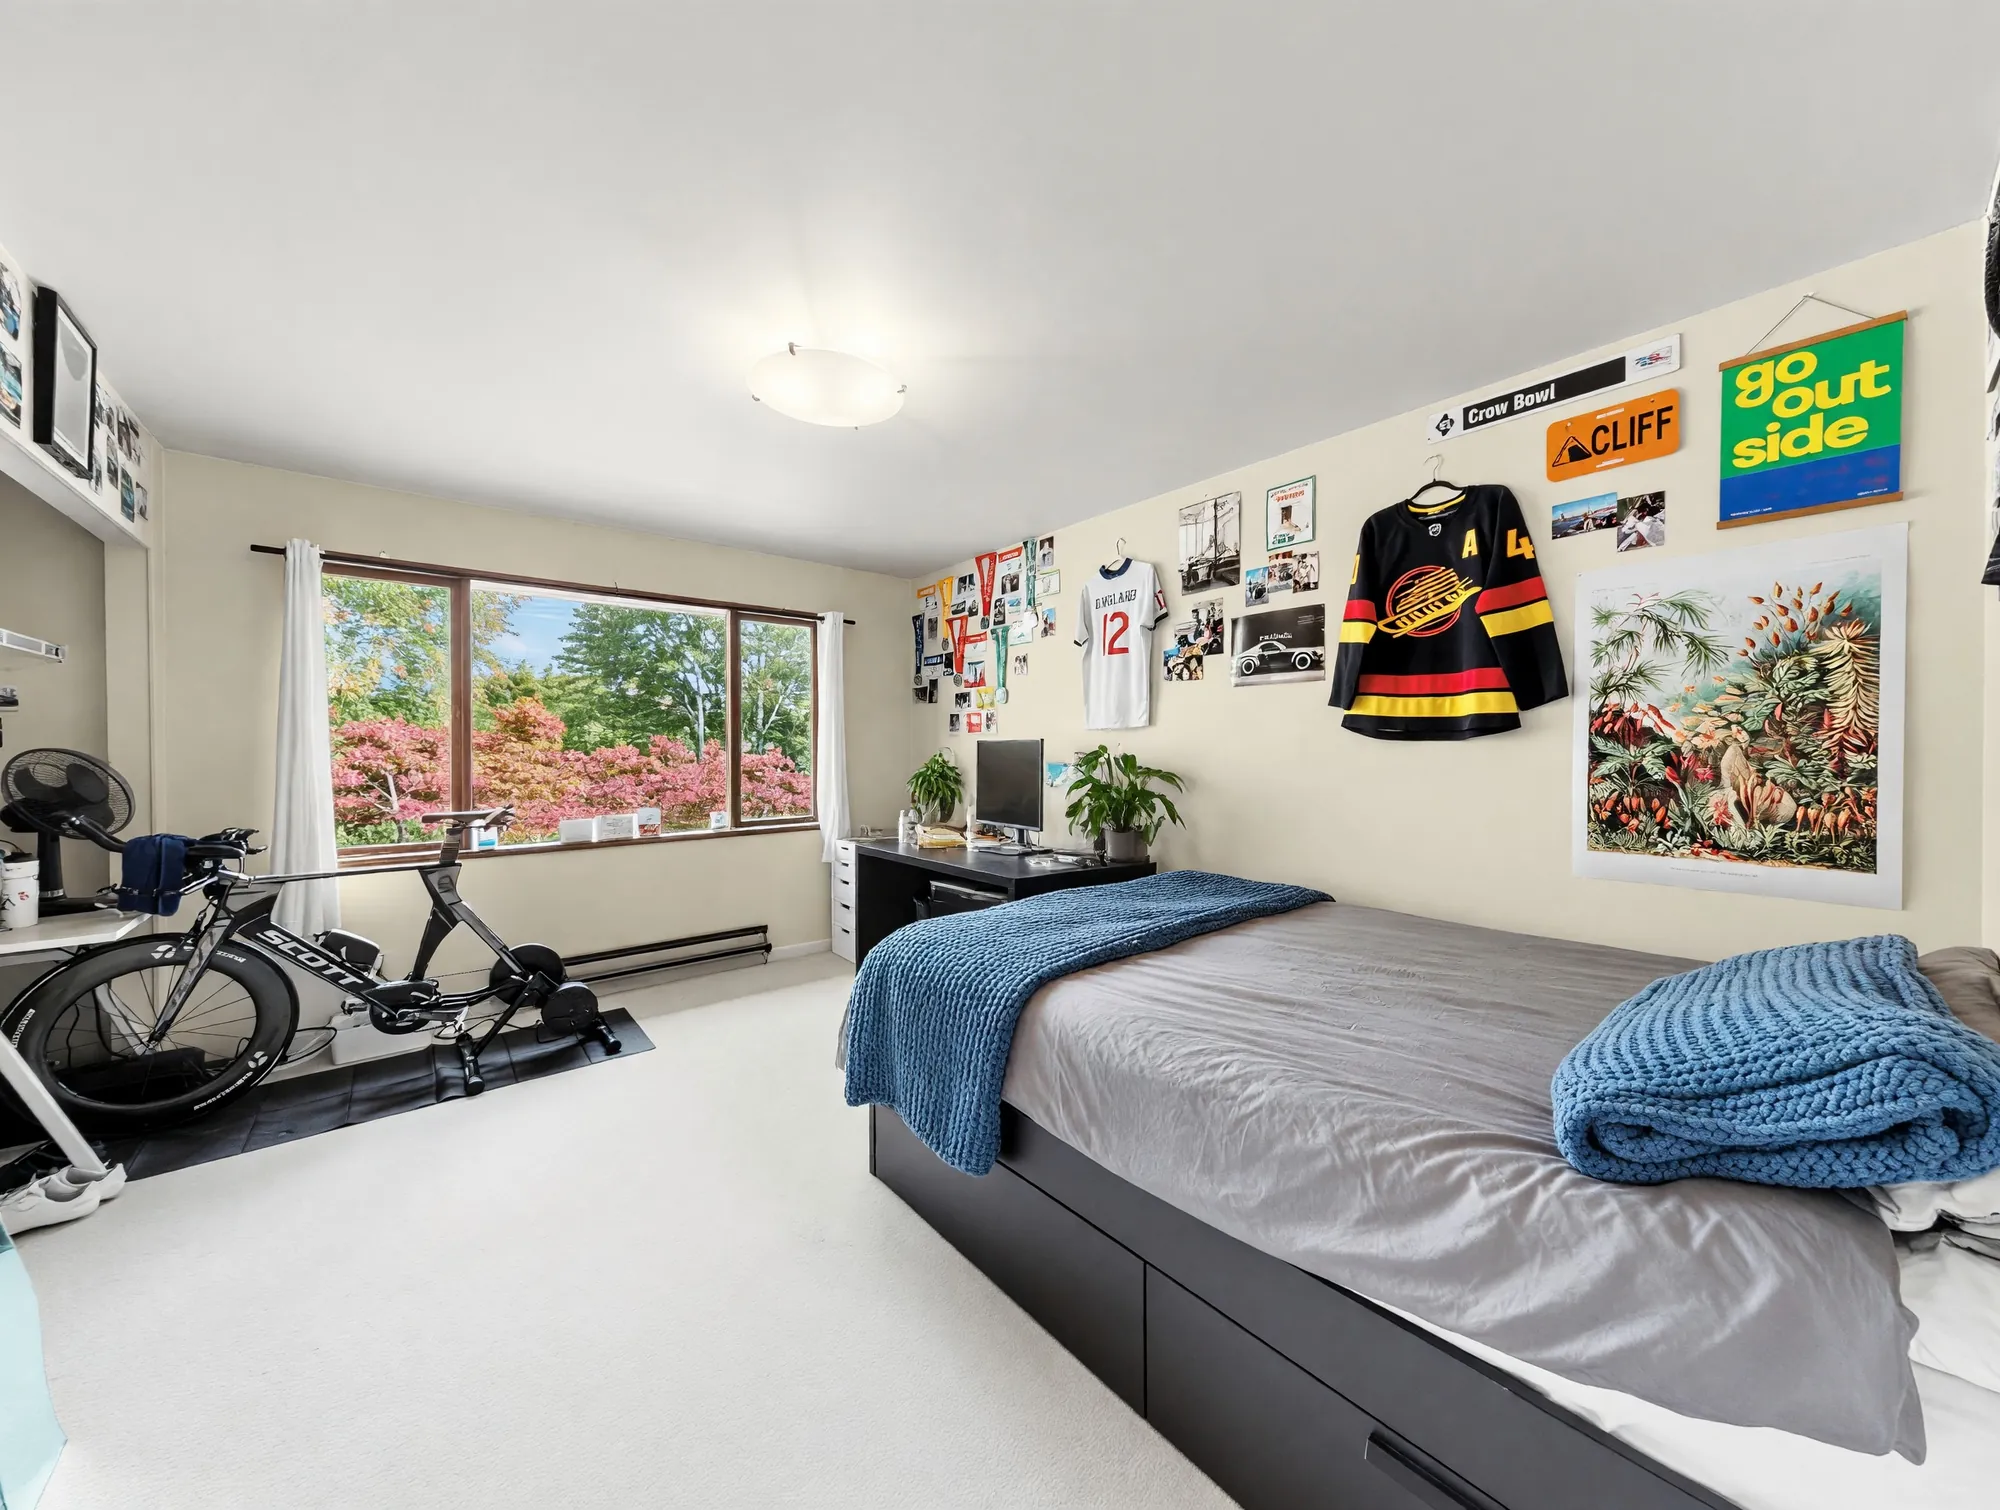 Edited · belongings removed, desk generated
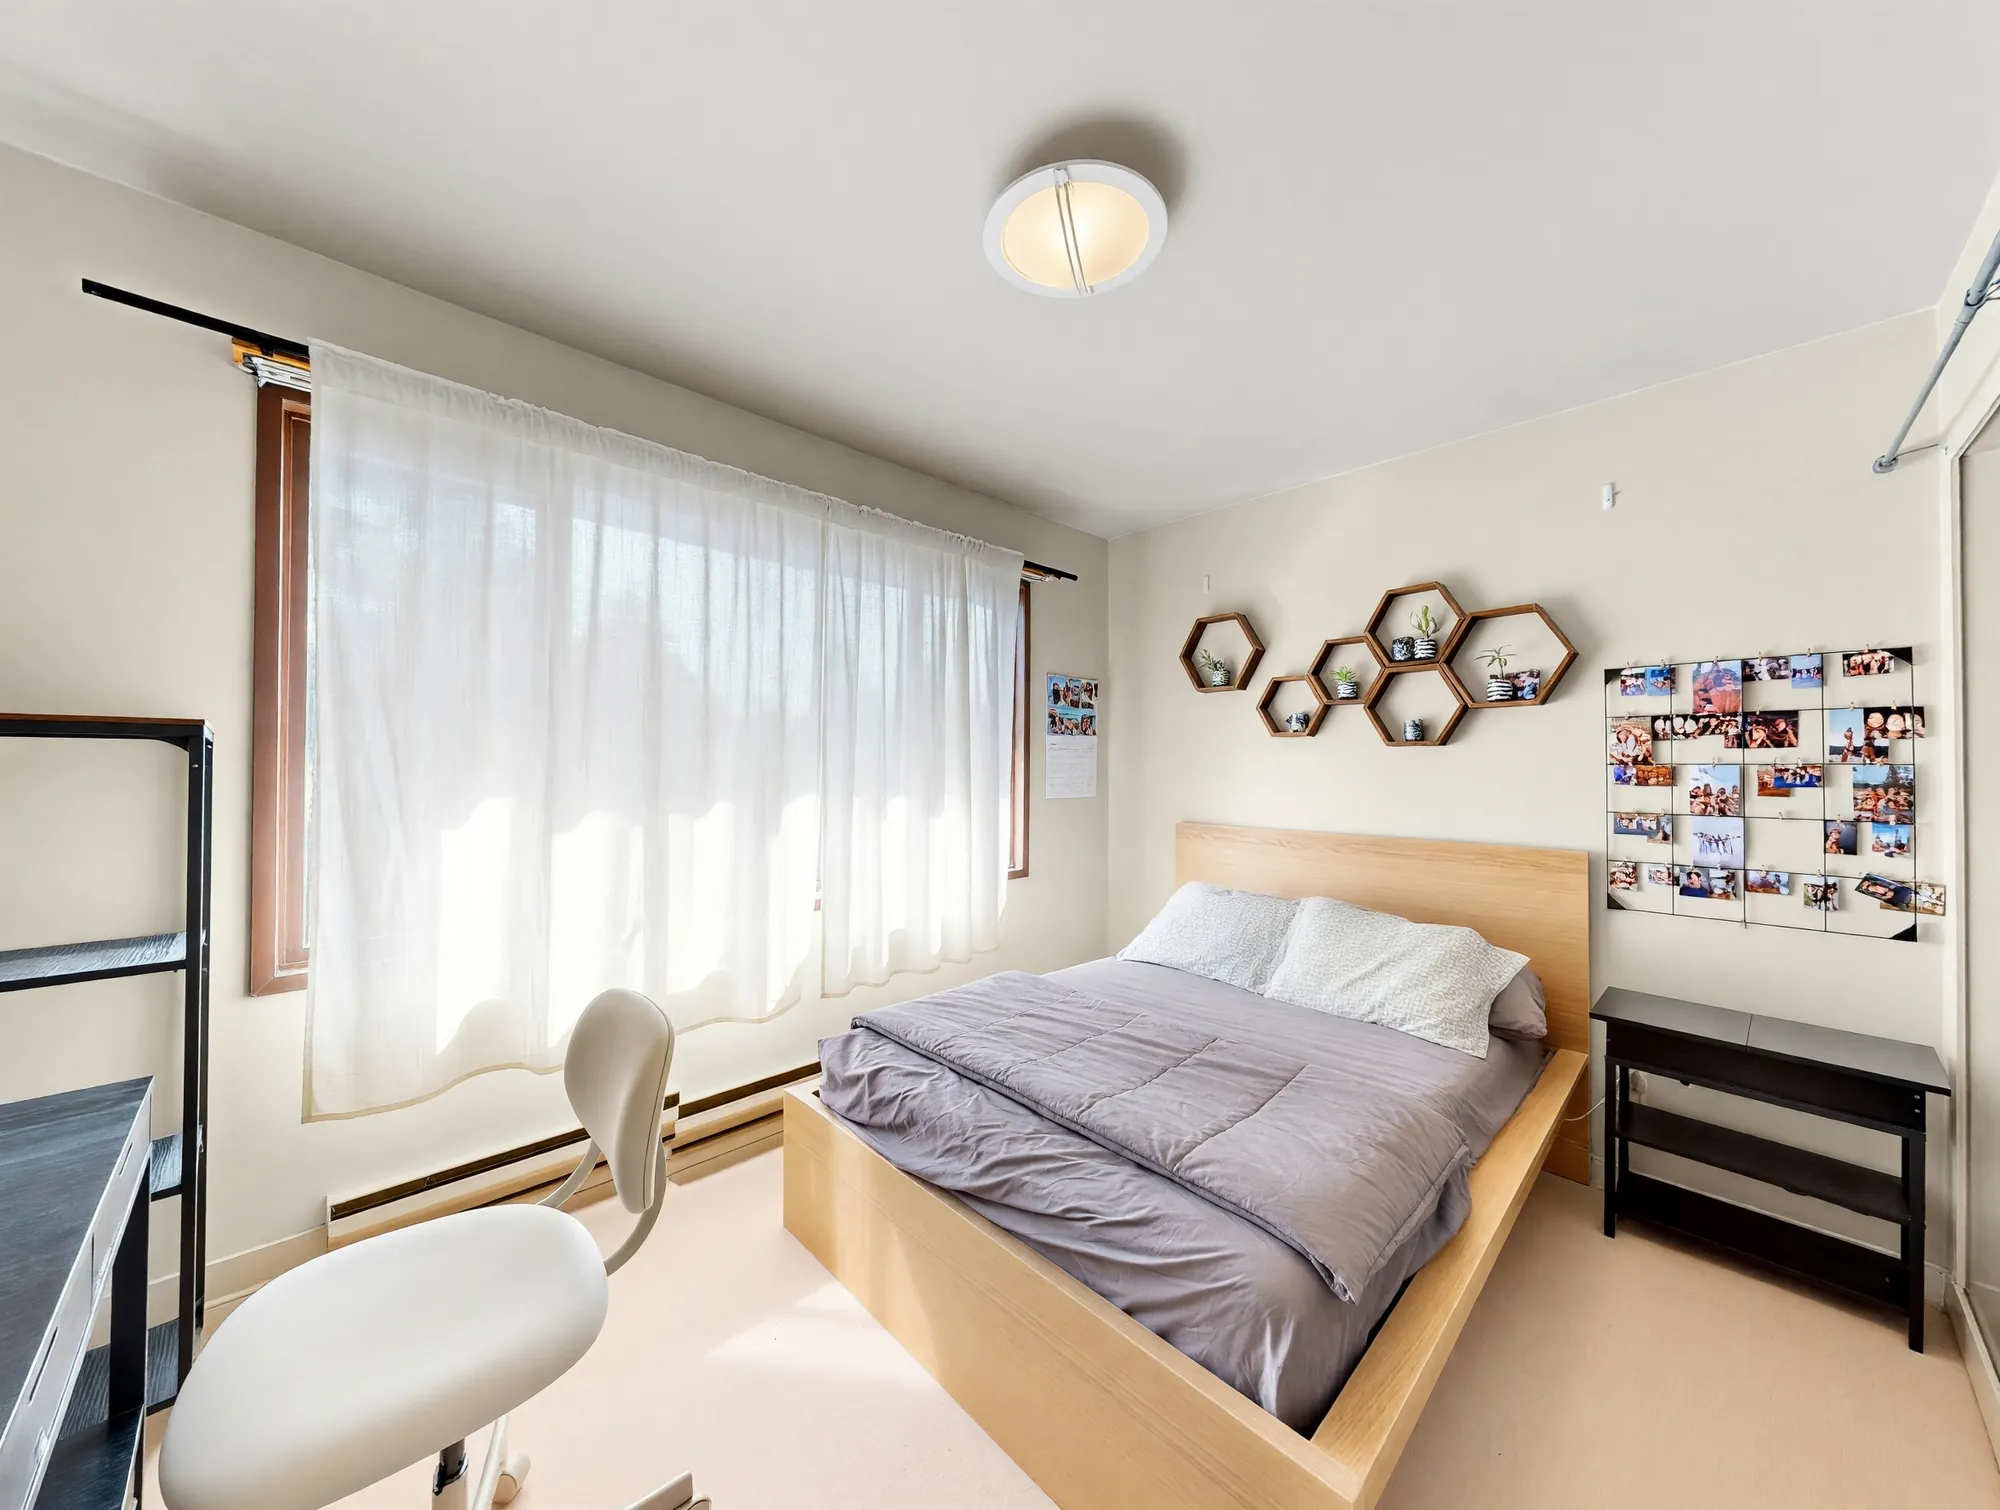 Edited · belongings removed
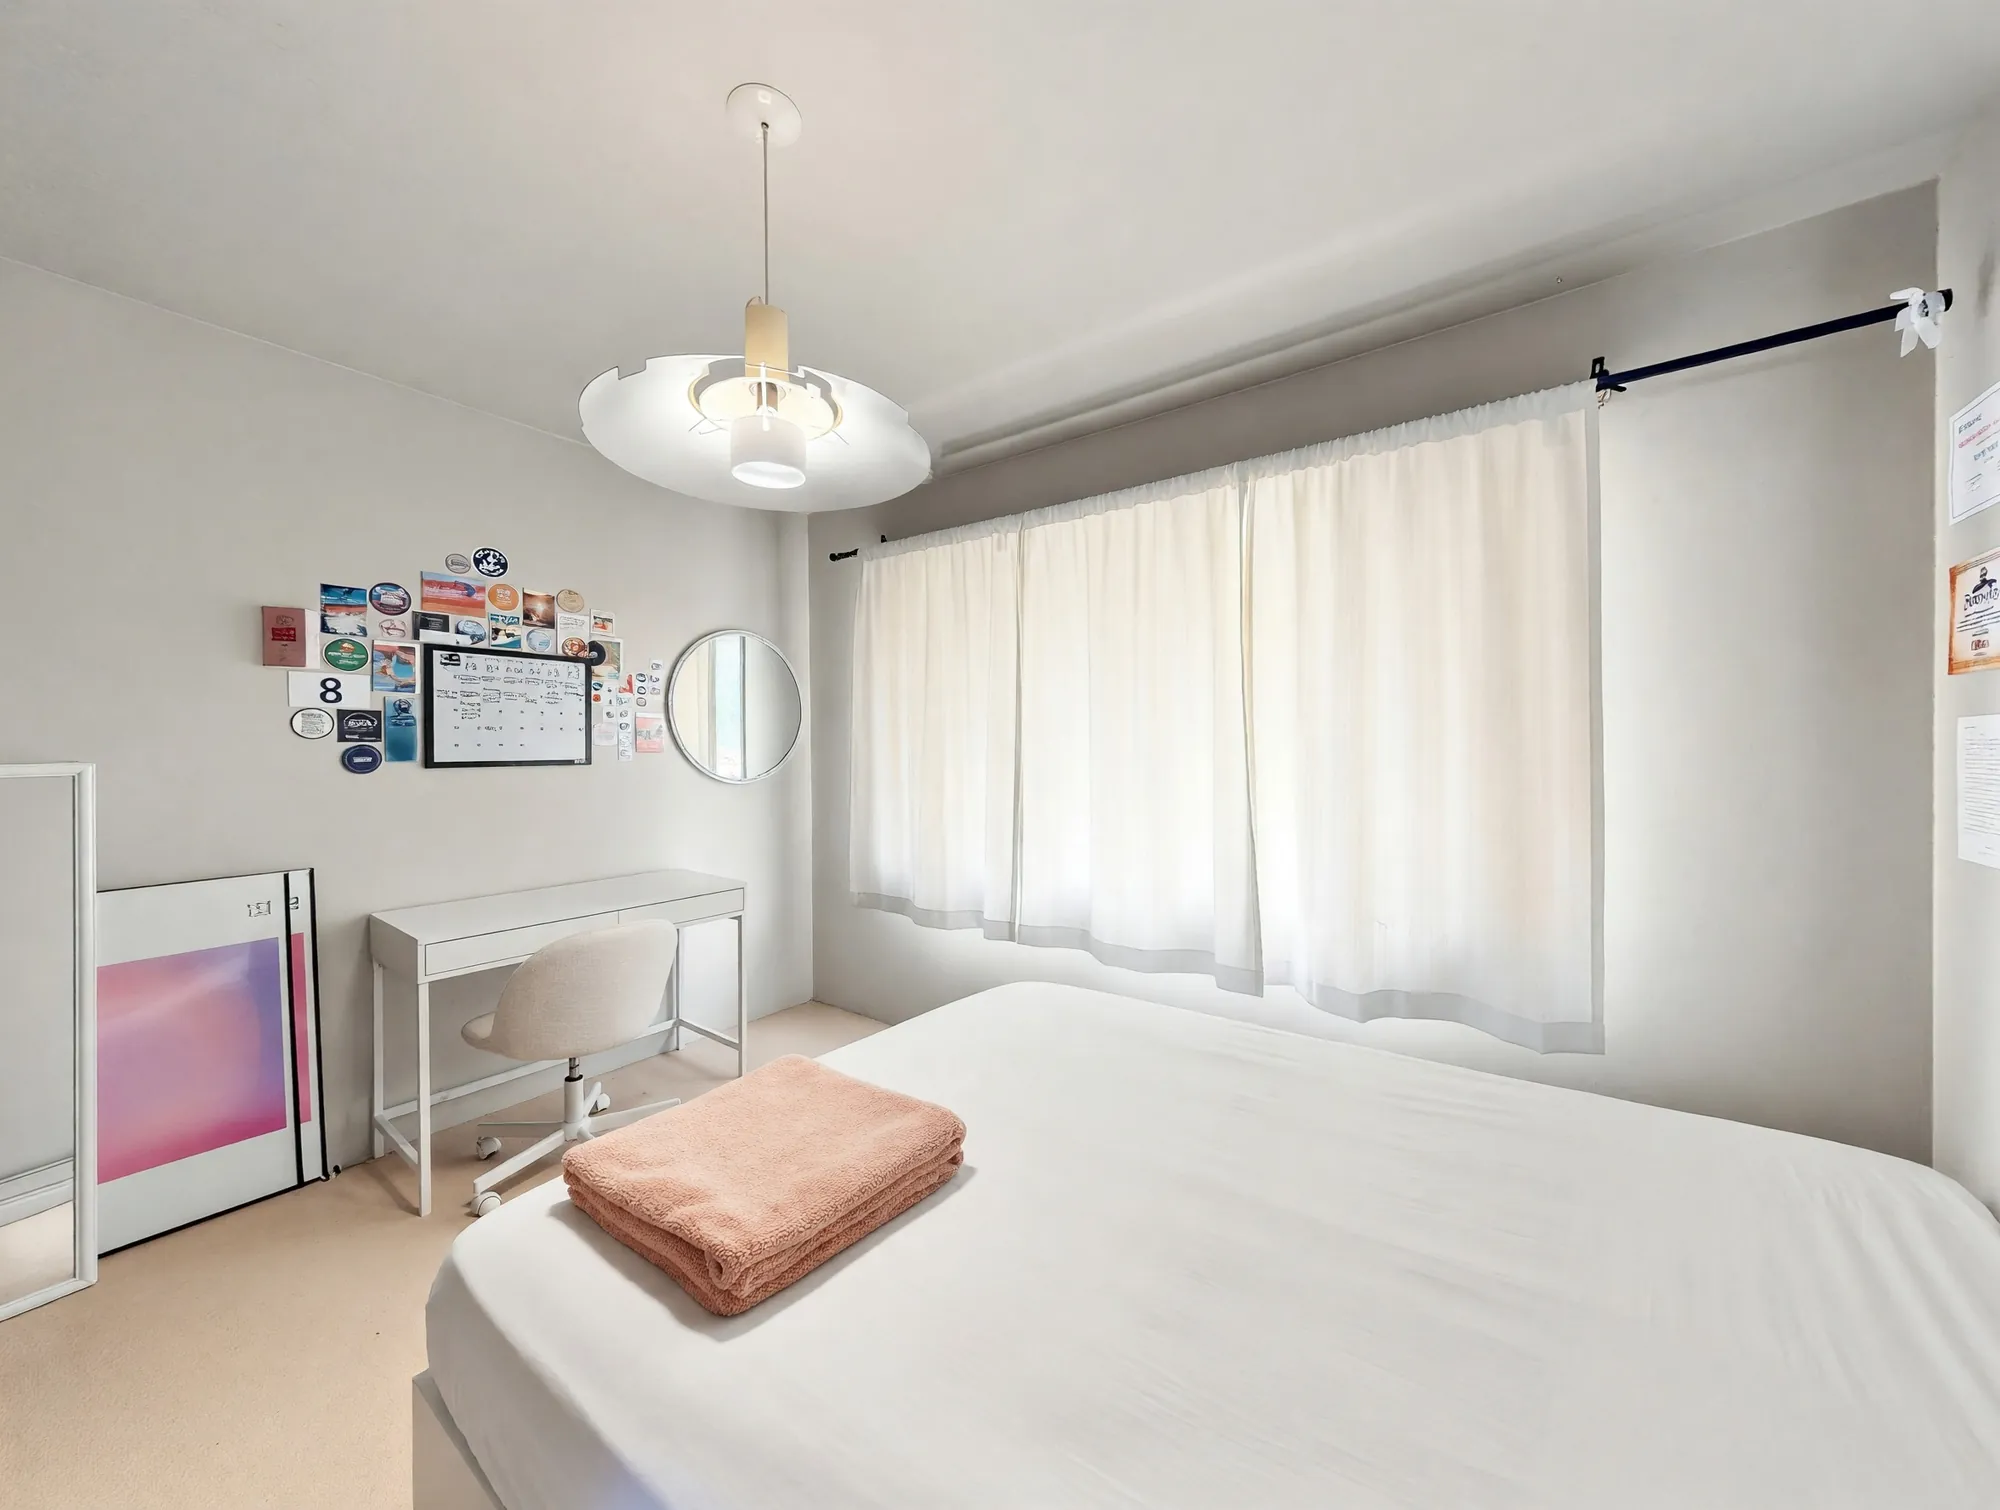 Edited · belongings removed
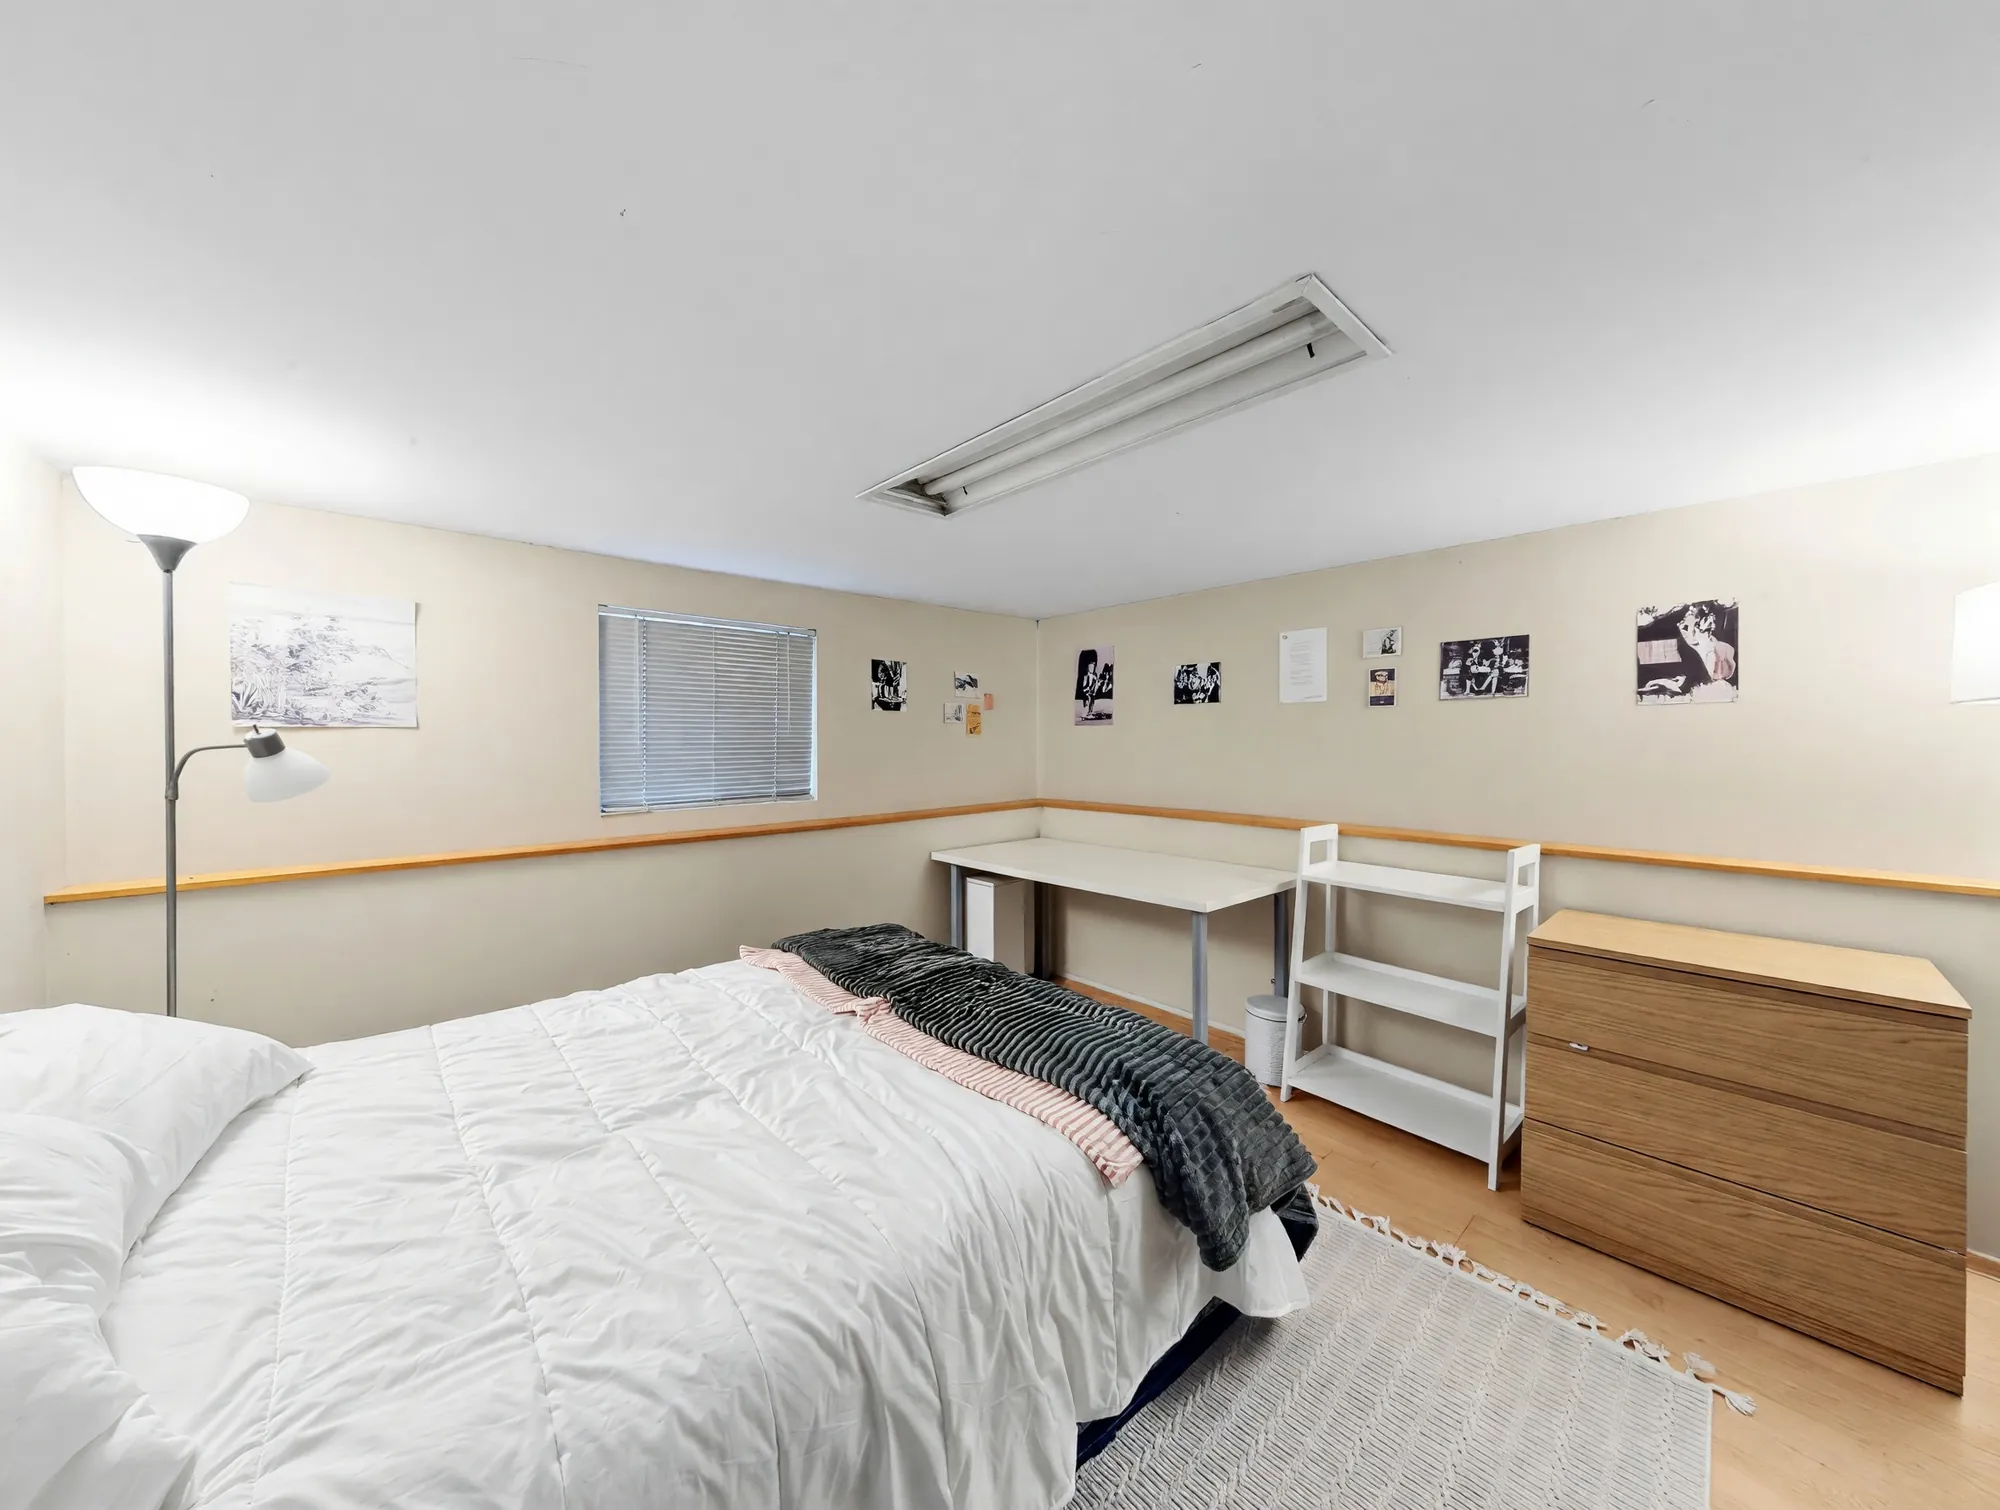 Edited · belongings removed
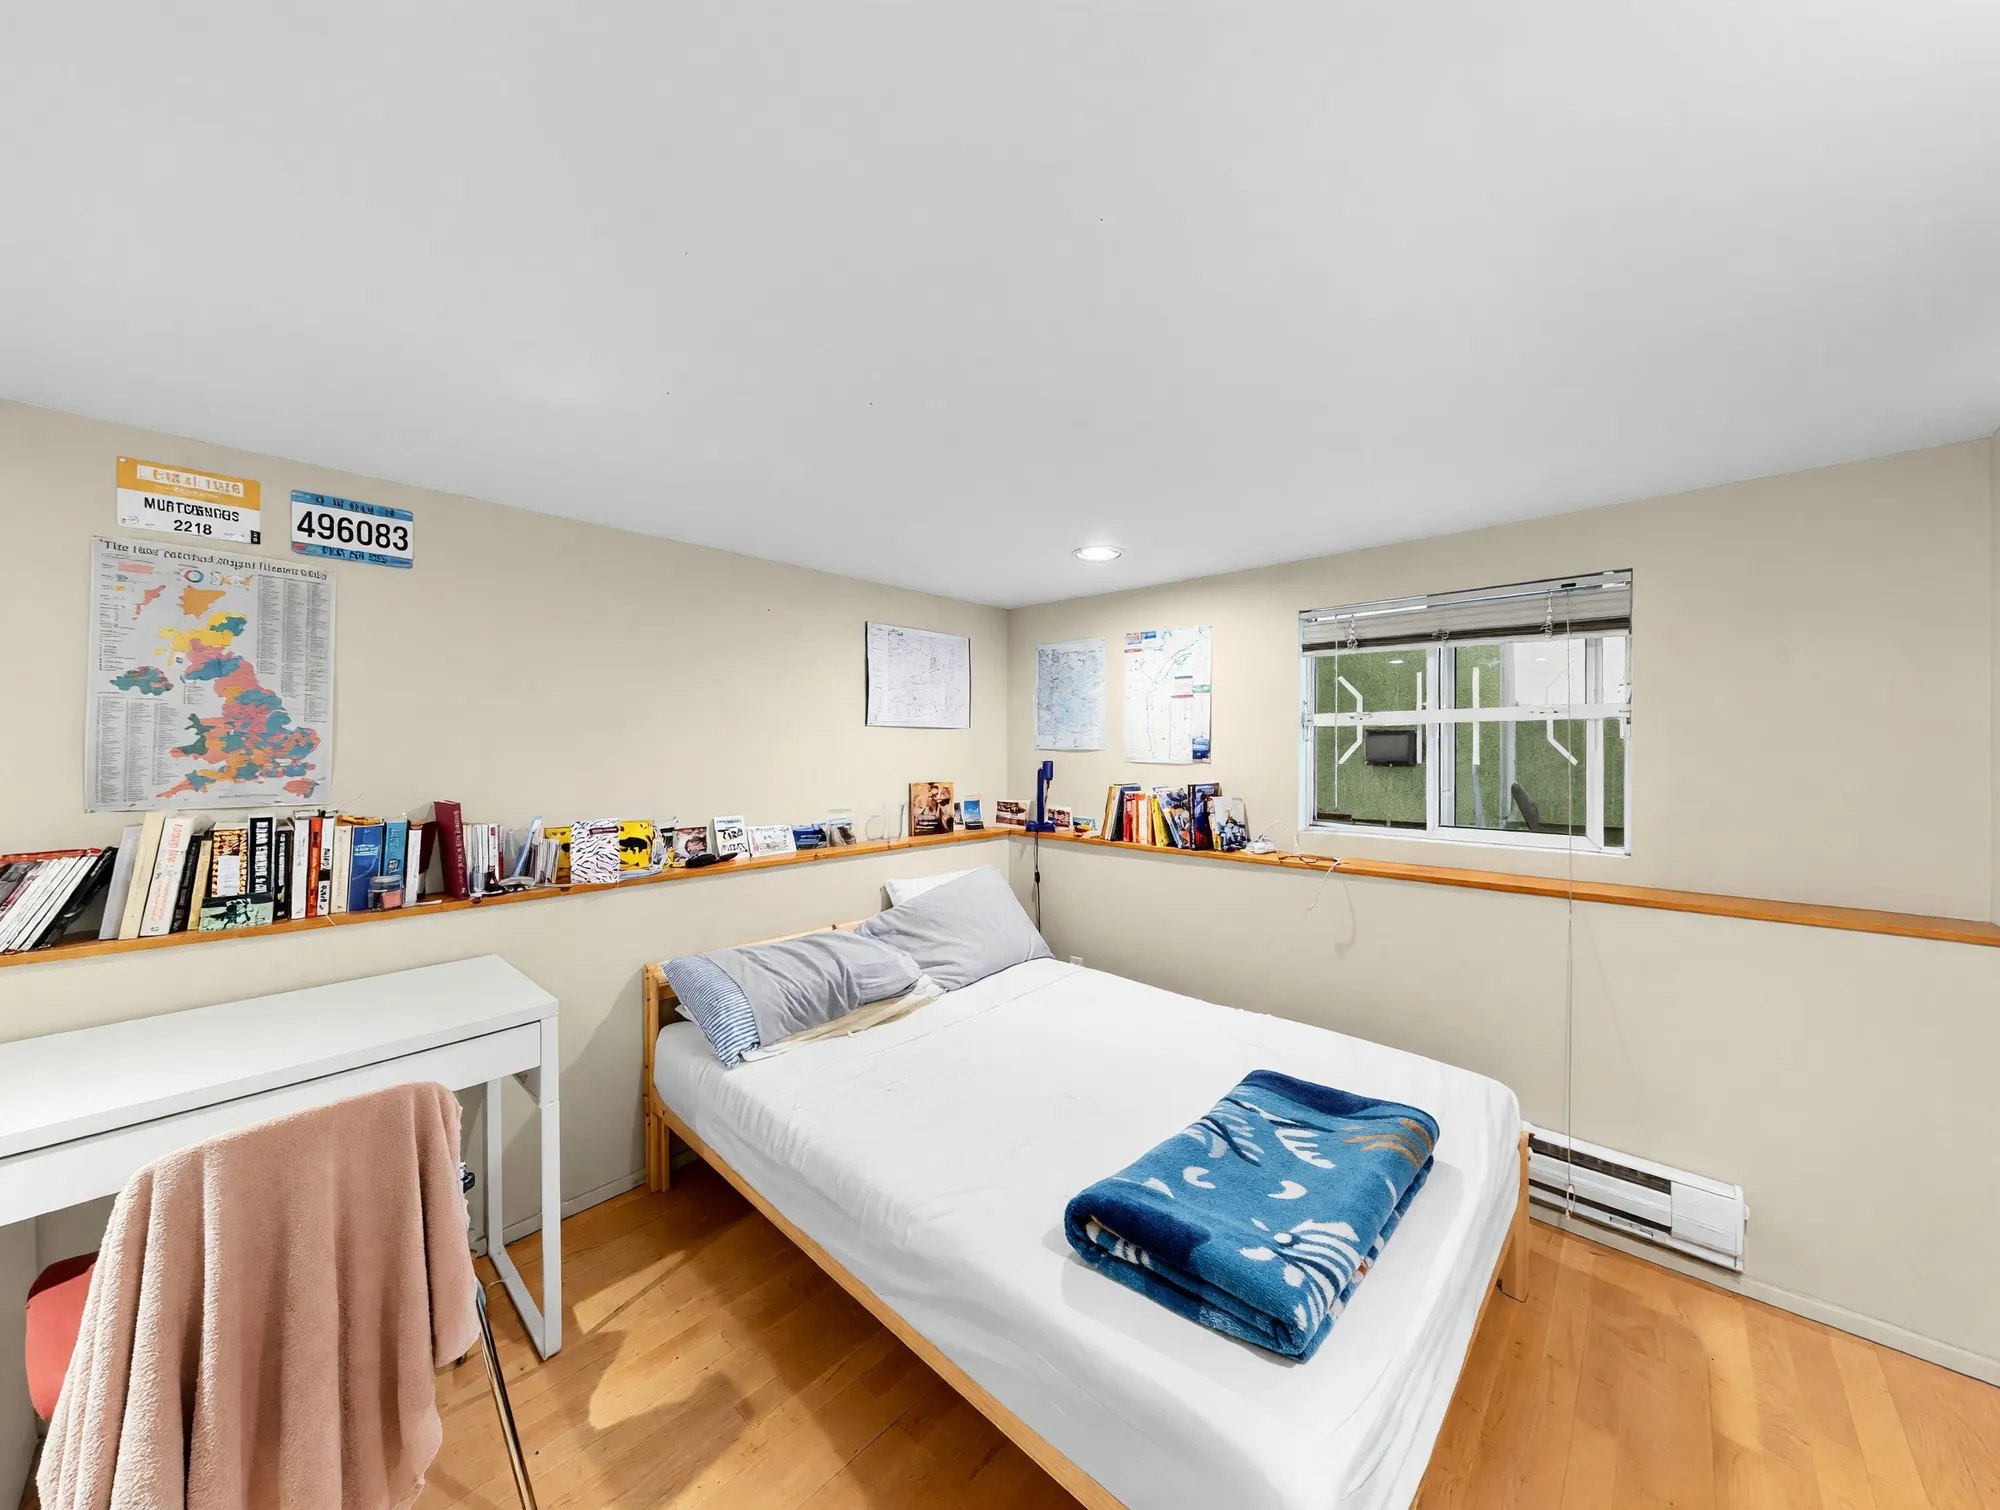 Edited · belongings removed
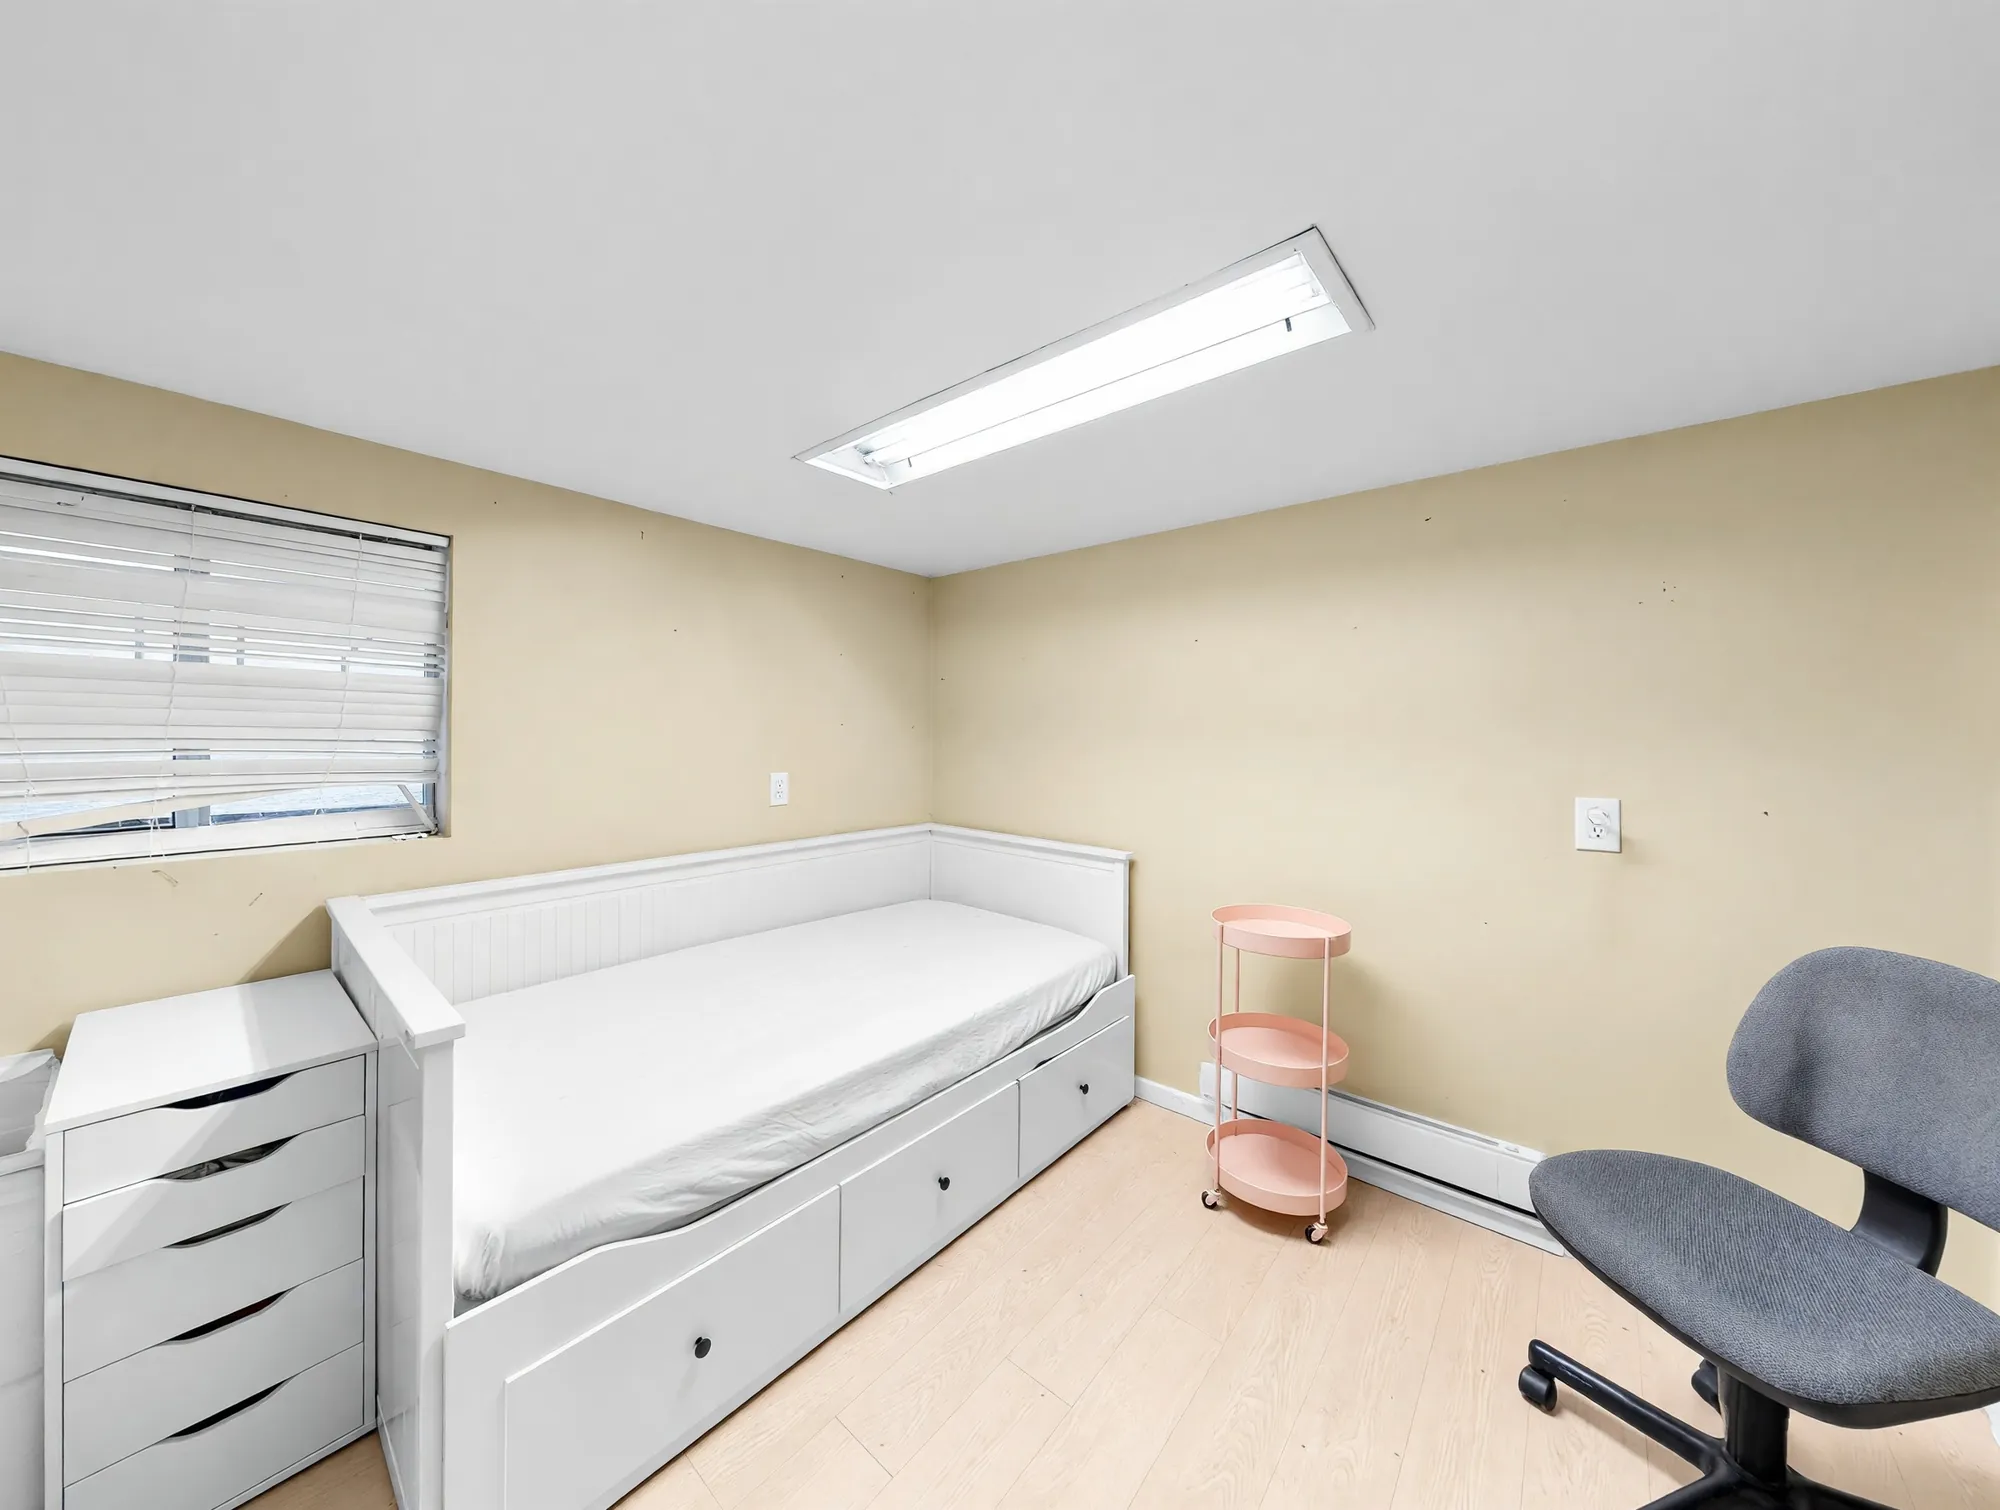 Edited · belongings removed
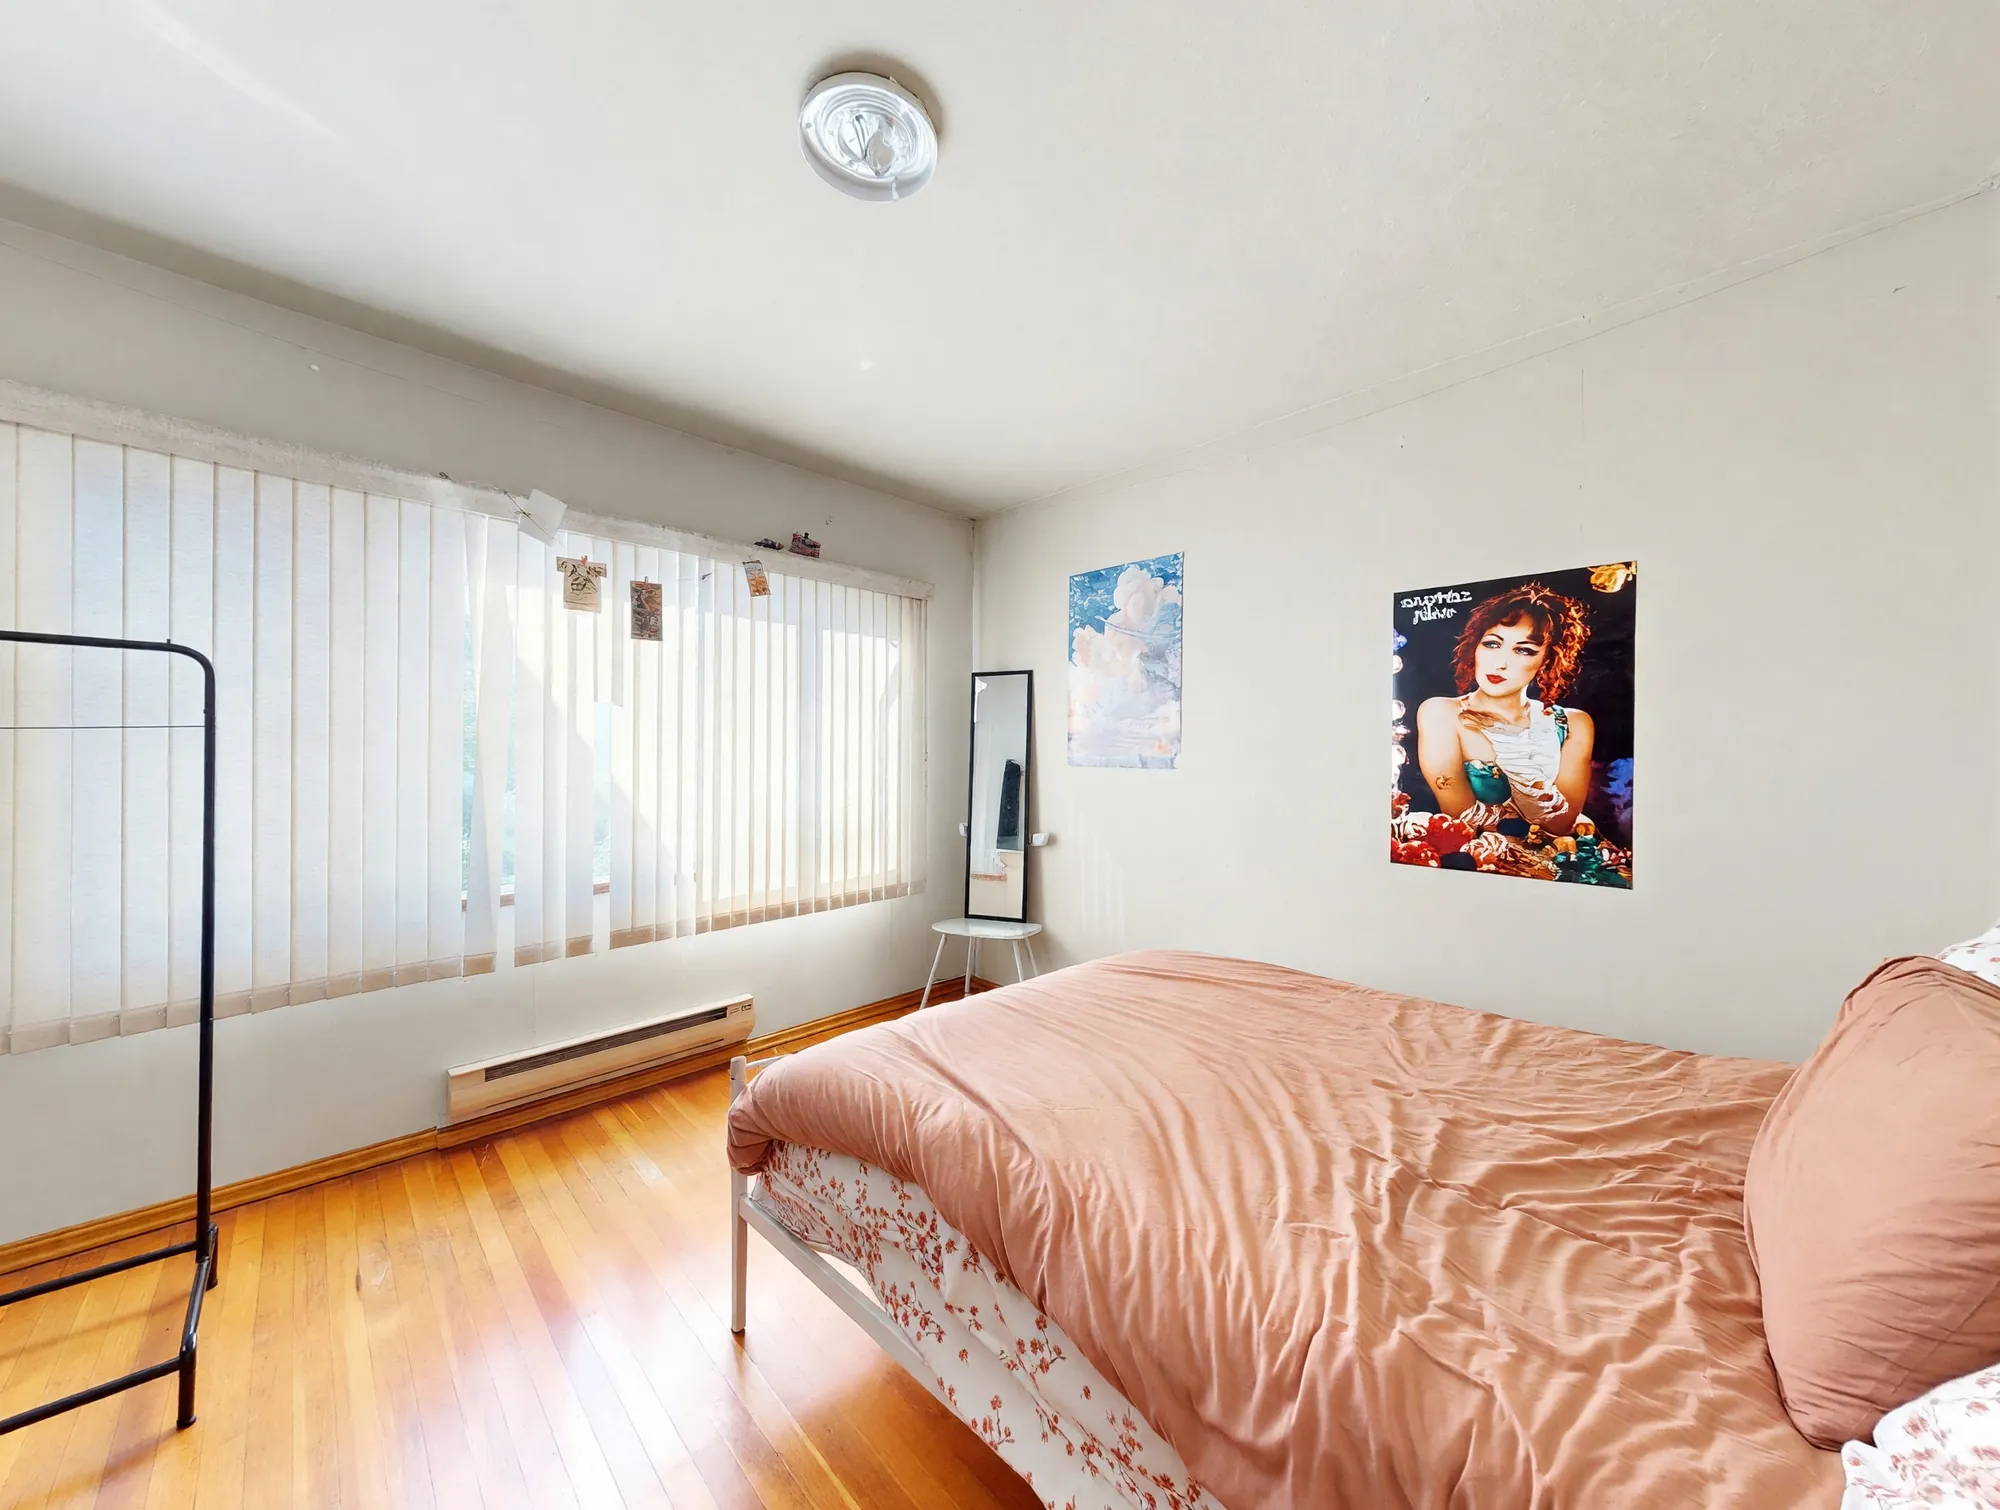 Edited · belongings removed
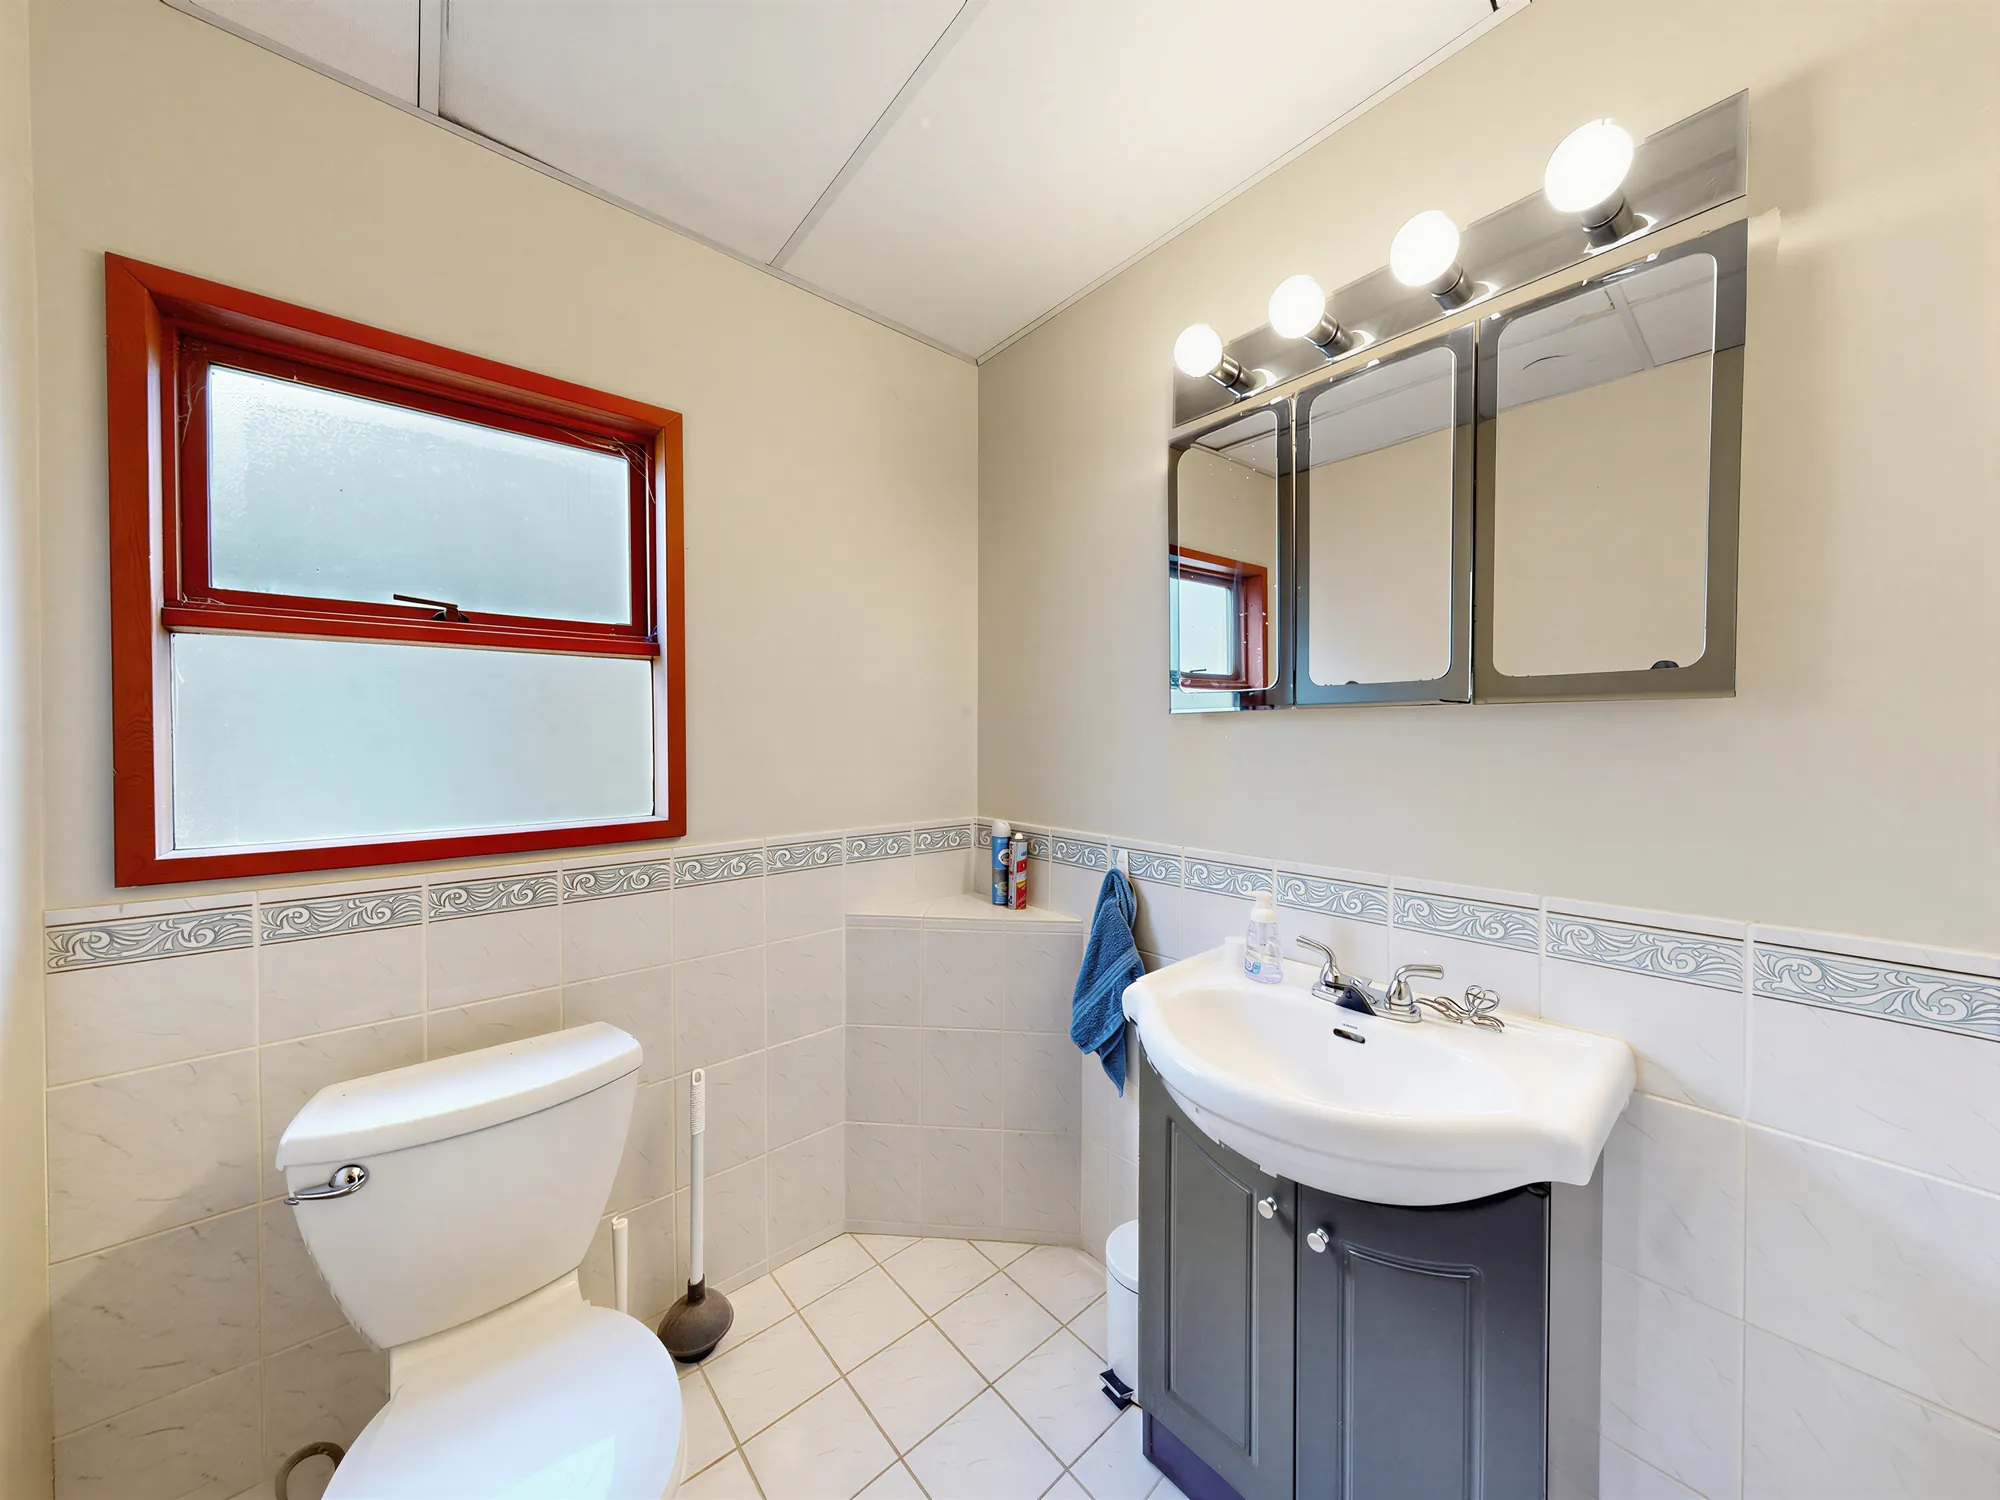 As shot · not edited
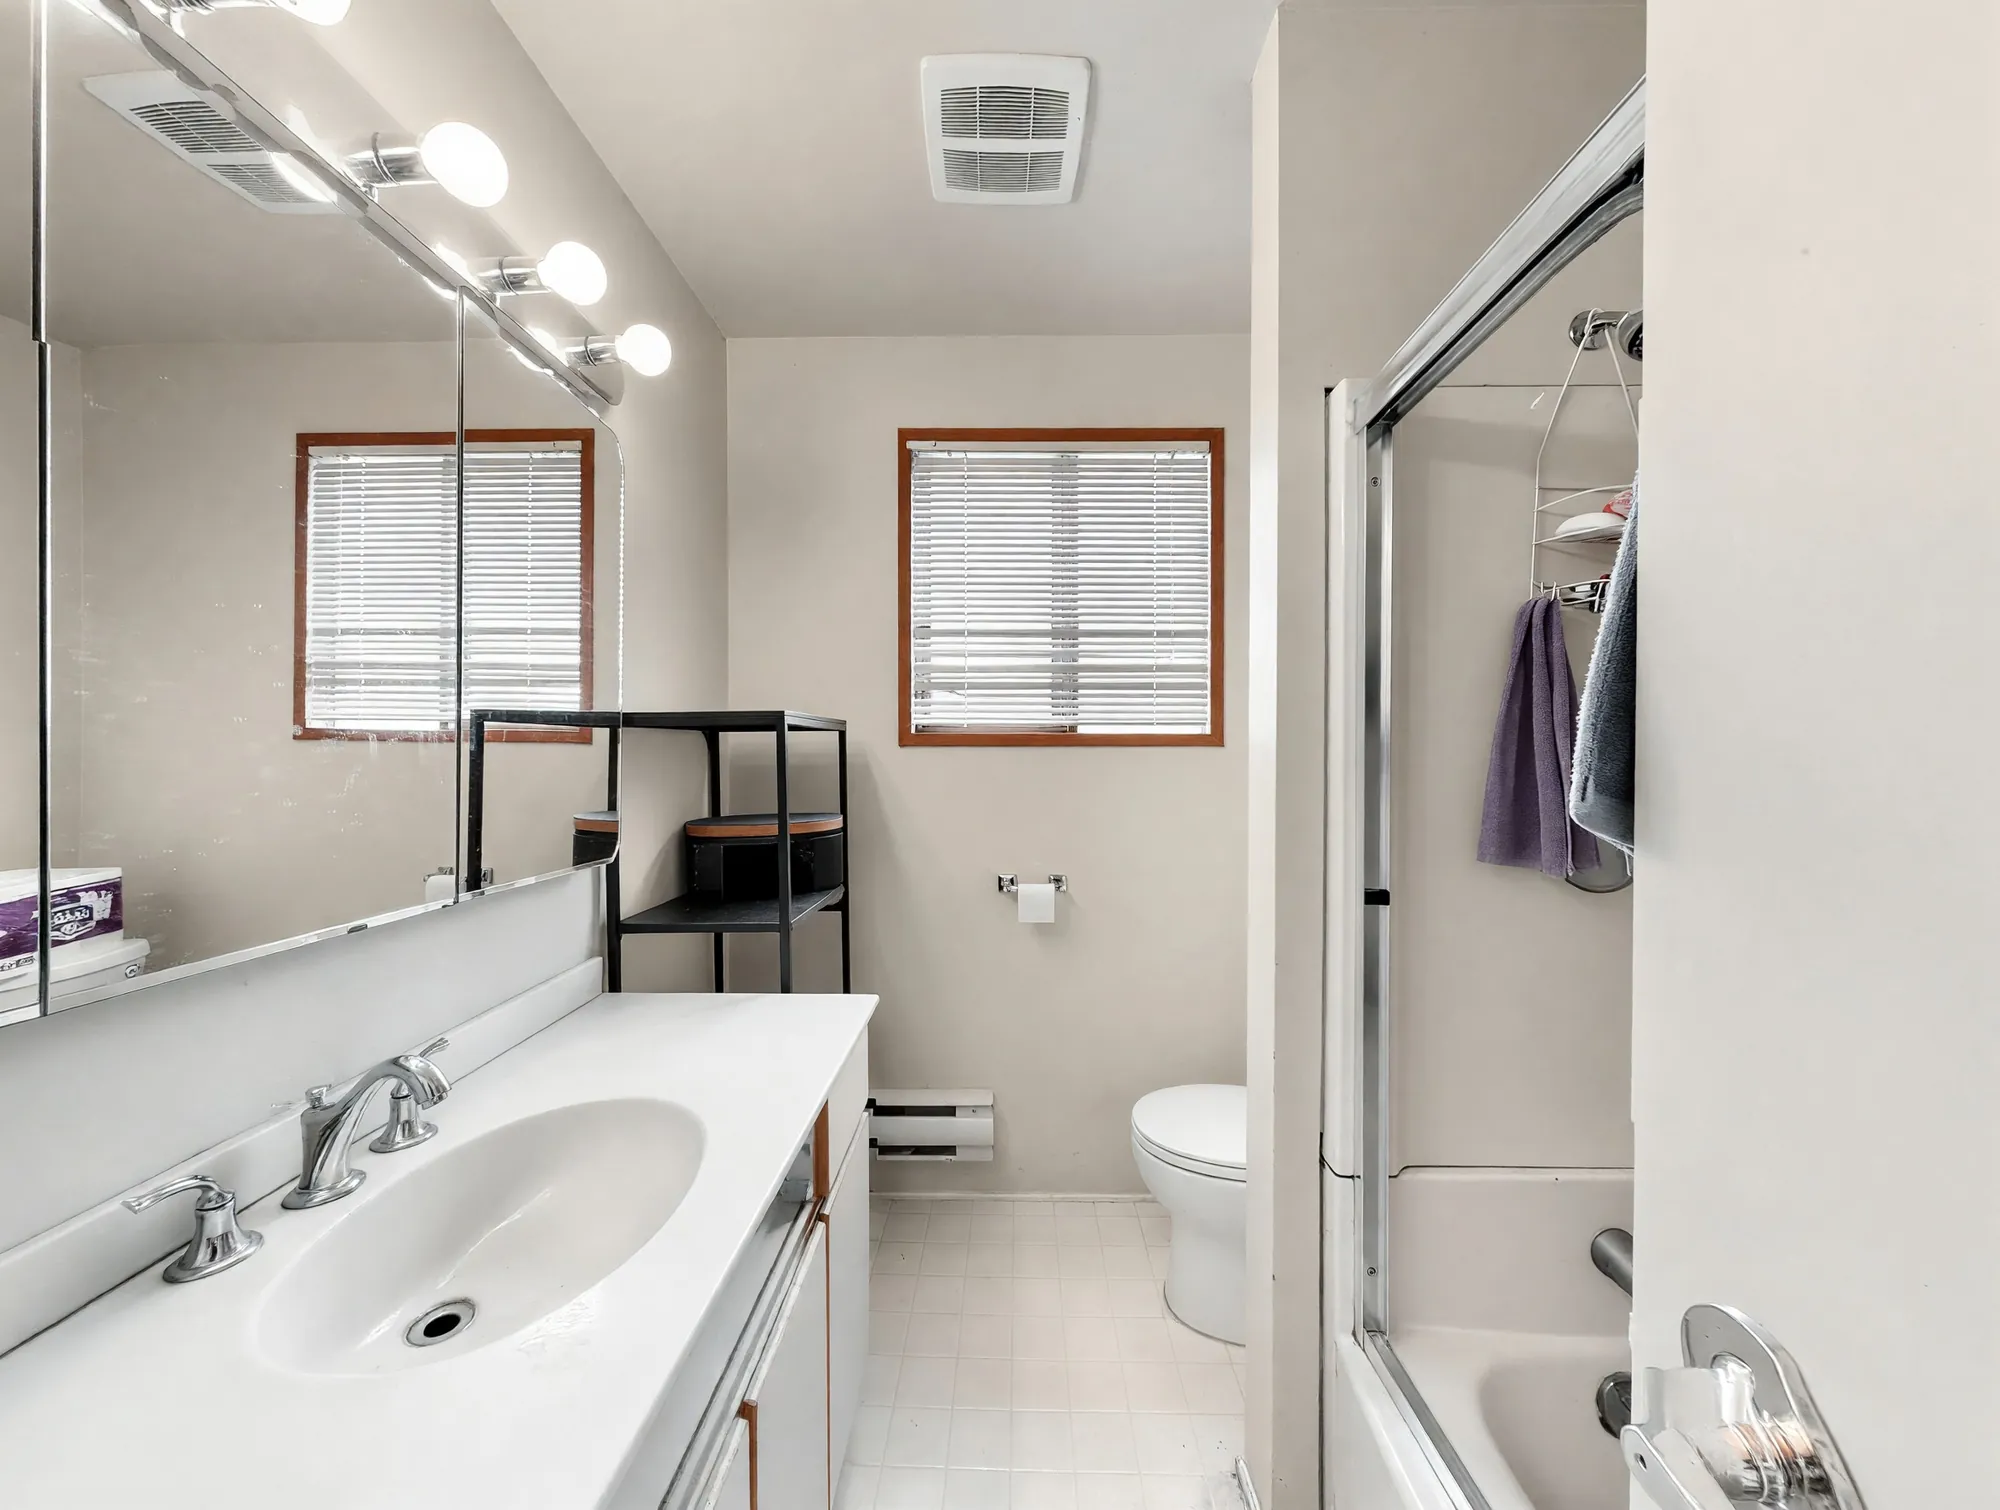 Edited · belongings removed
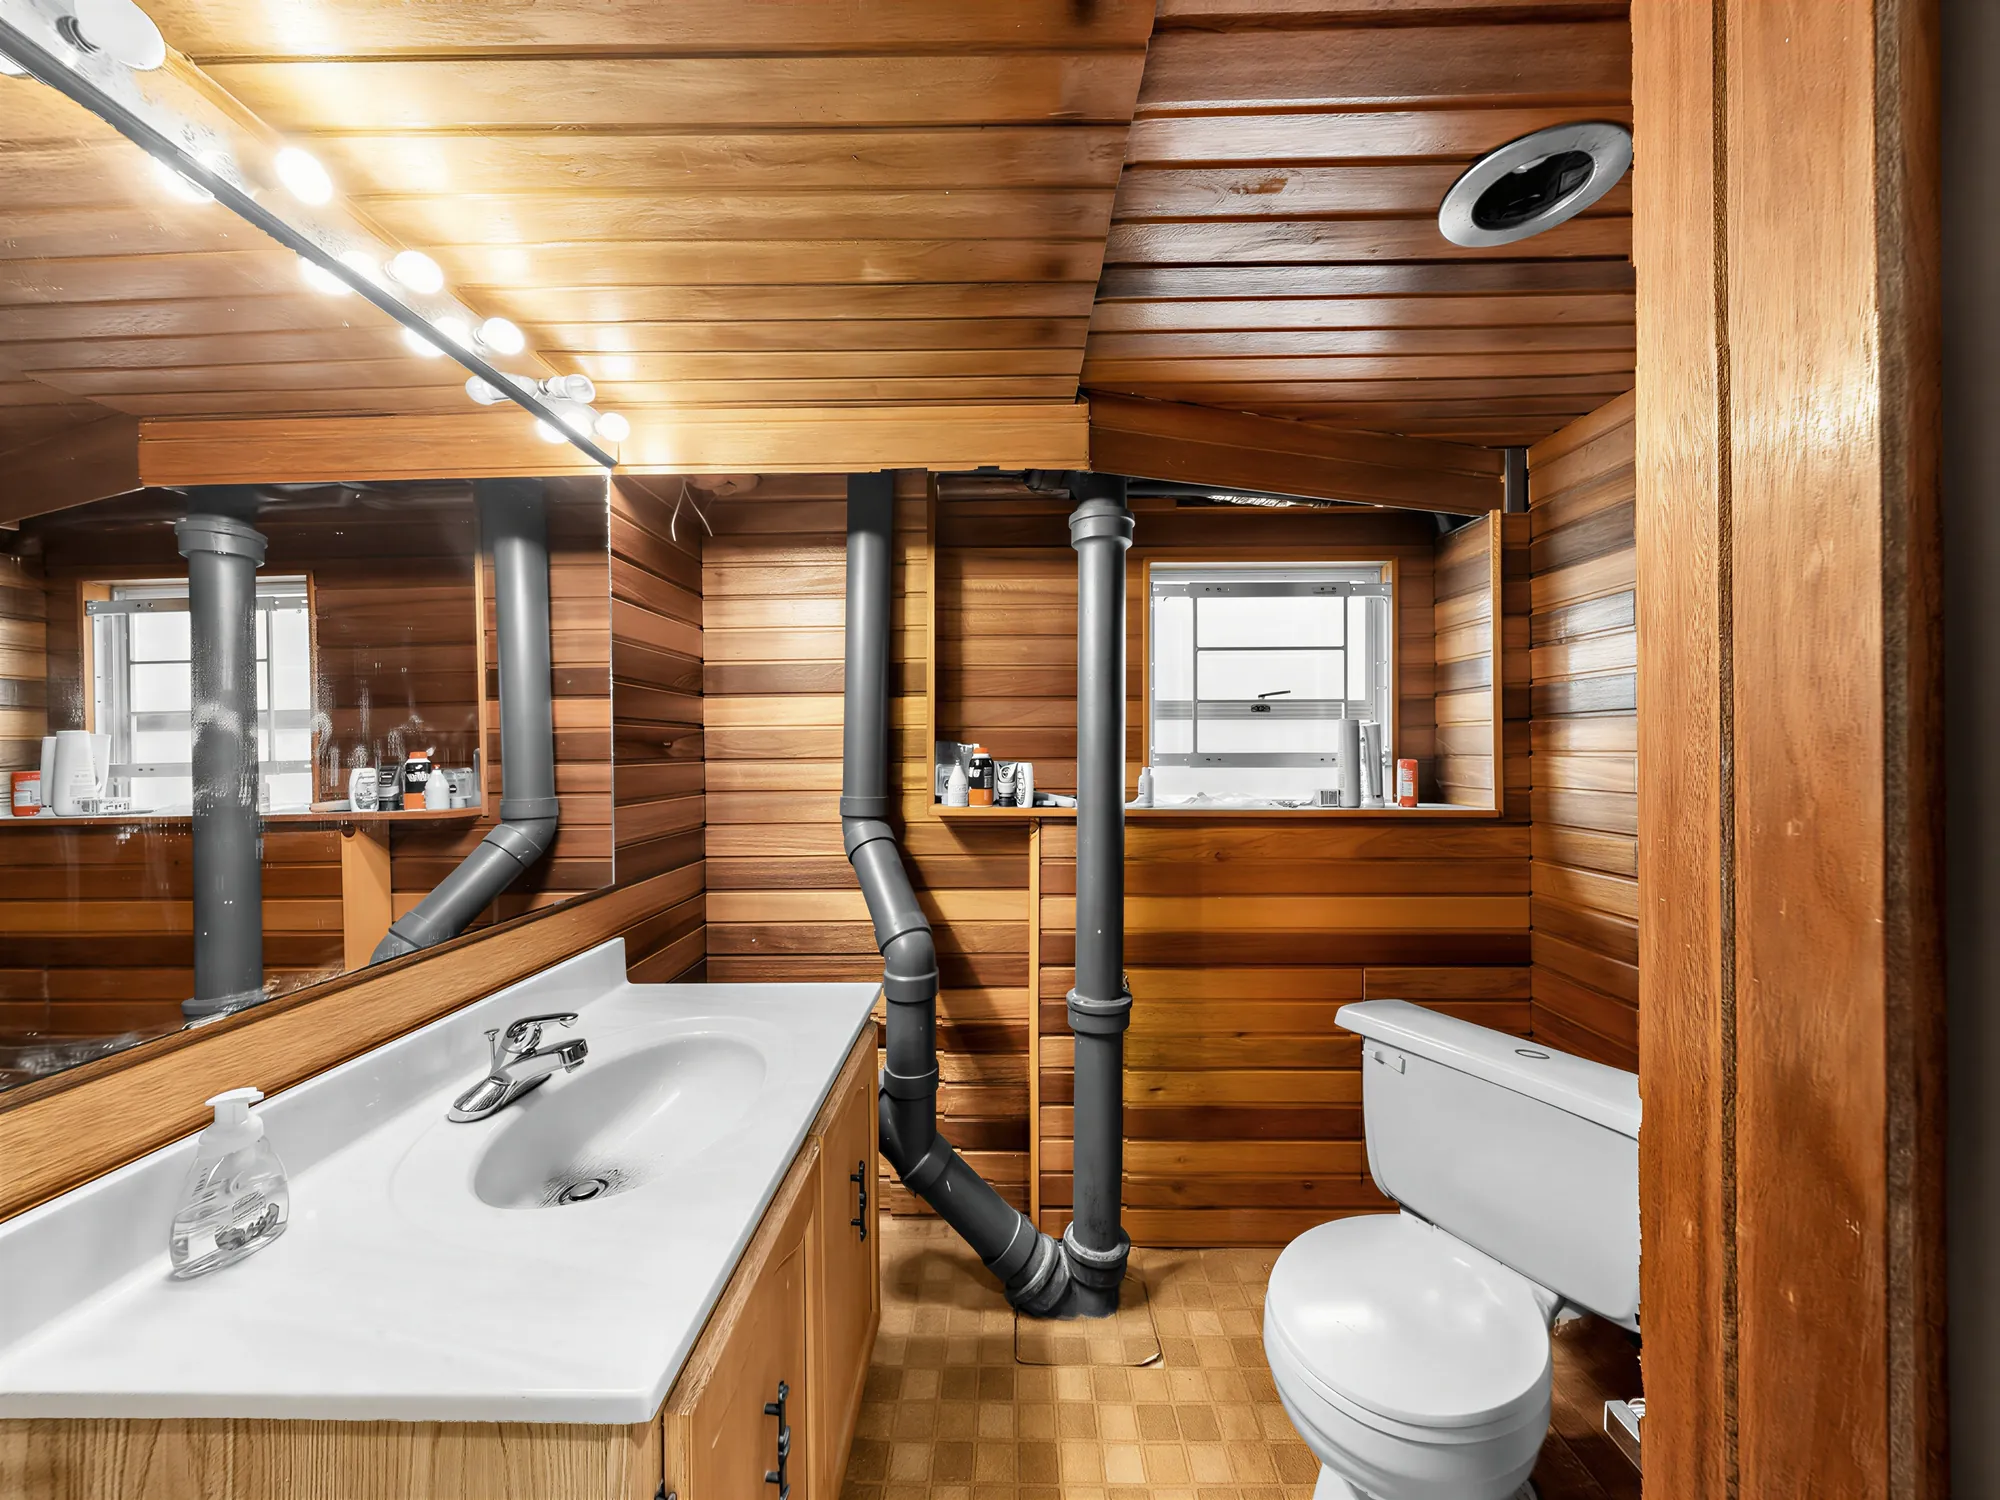 As shot · not edited
Measured
Drawn on site on 5 September 2026. It is the only document on this page that has not been through an editor, and it is where the ceiling heights come from.
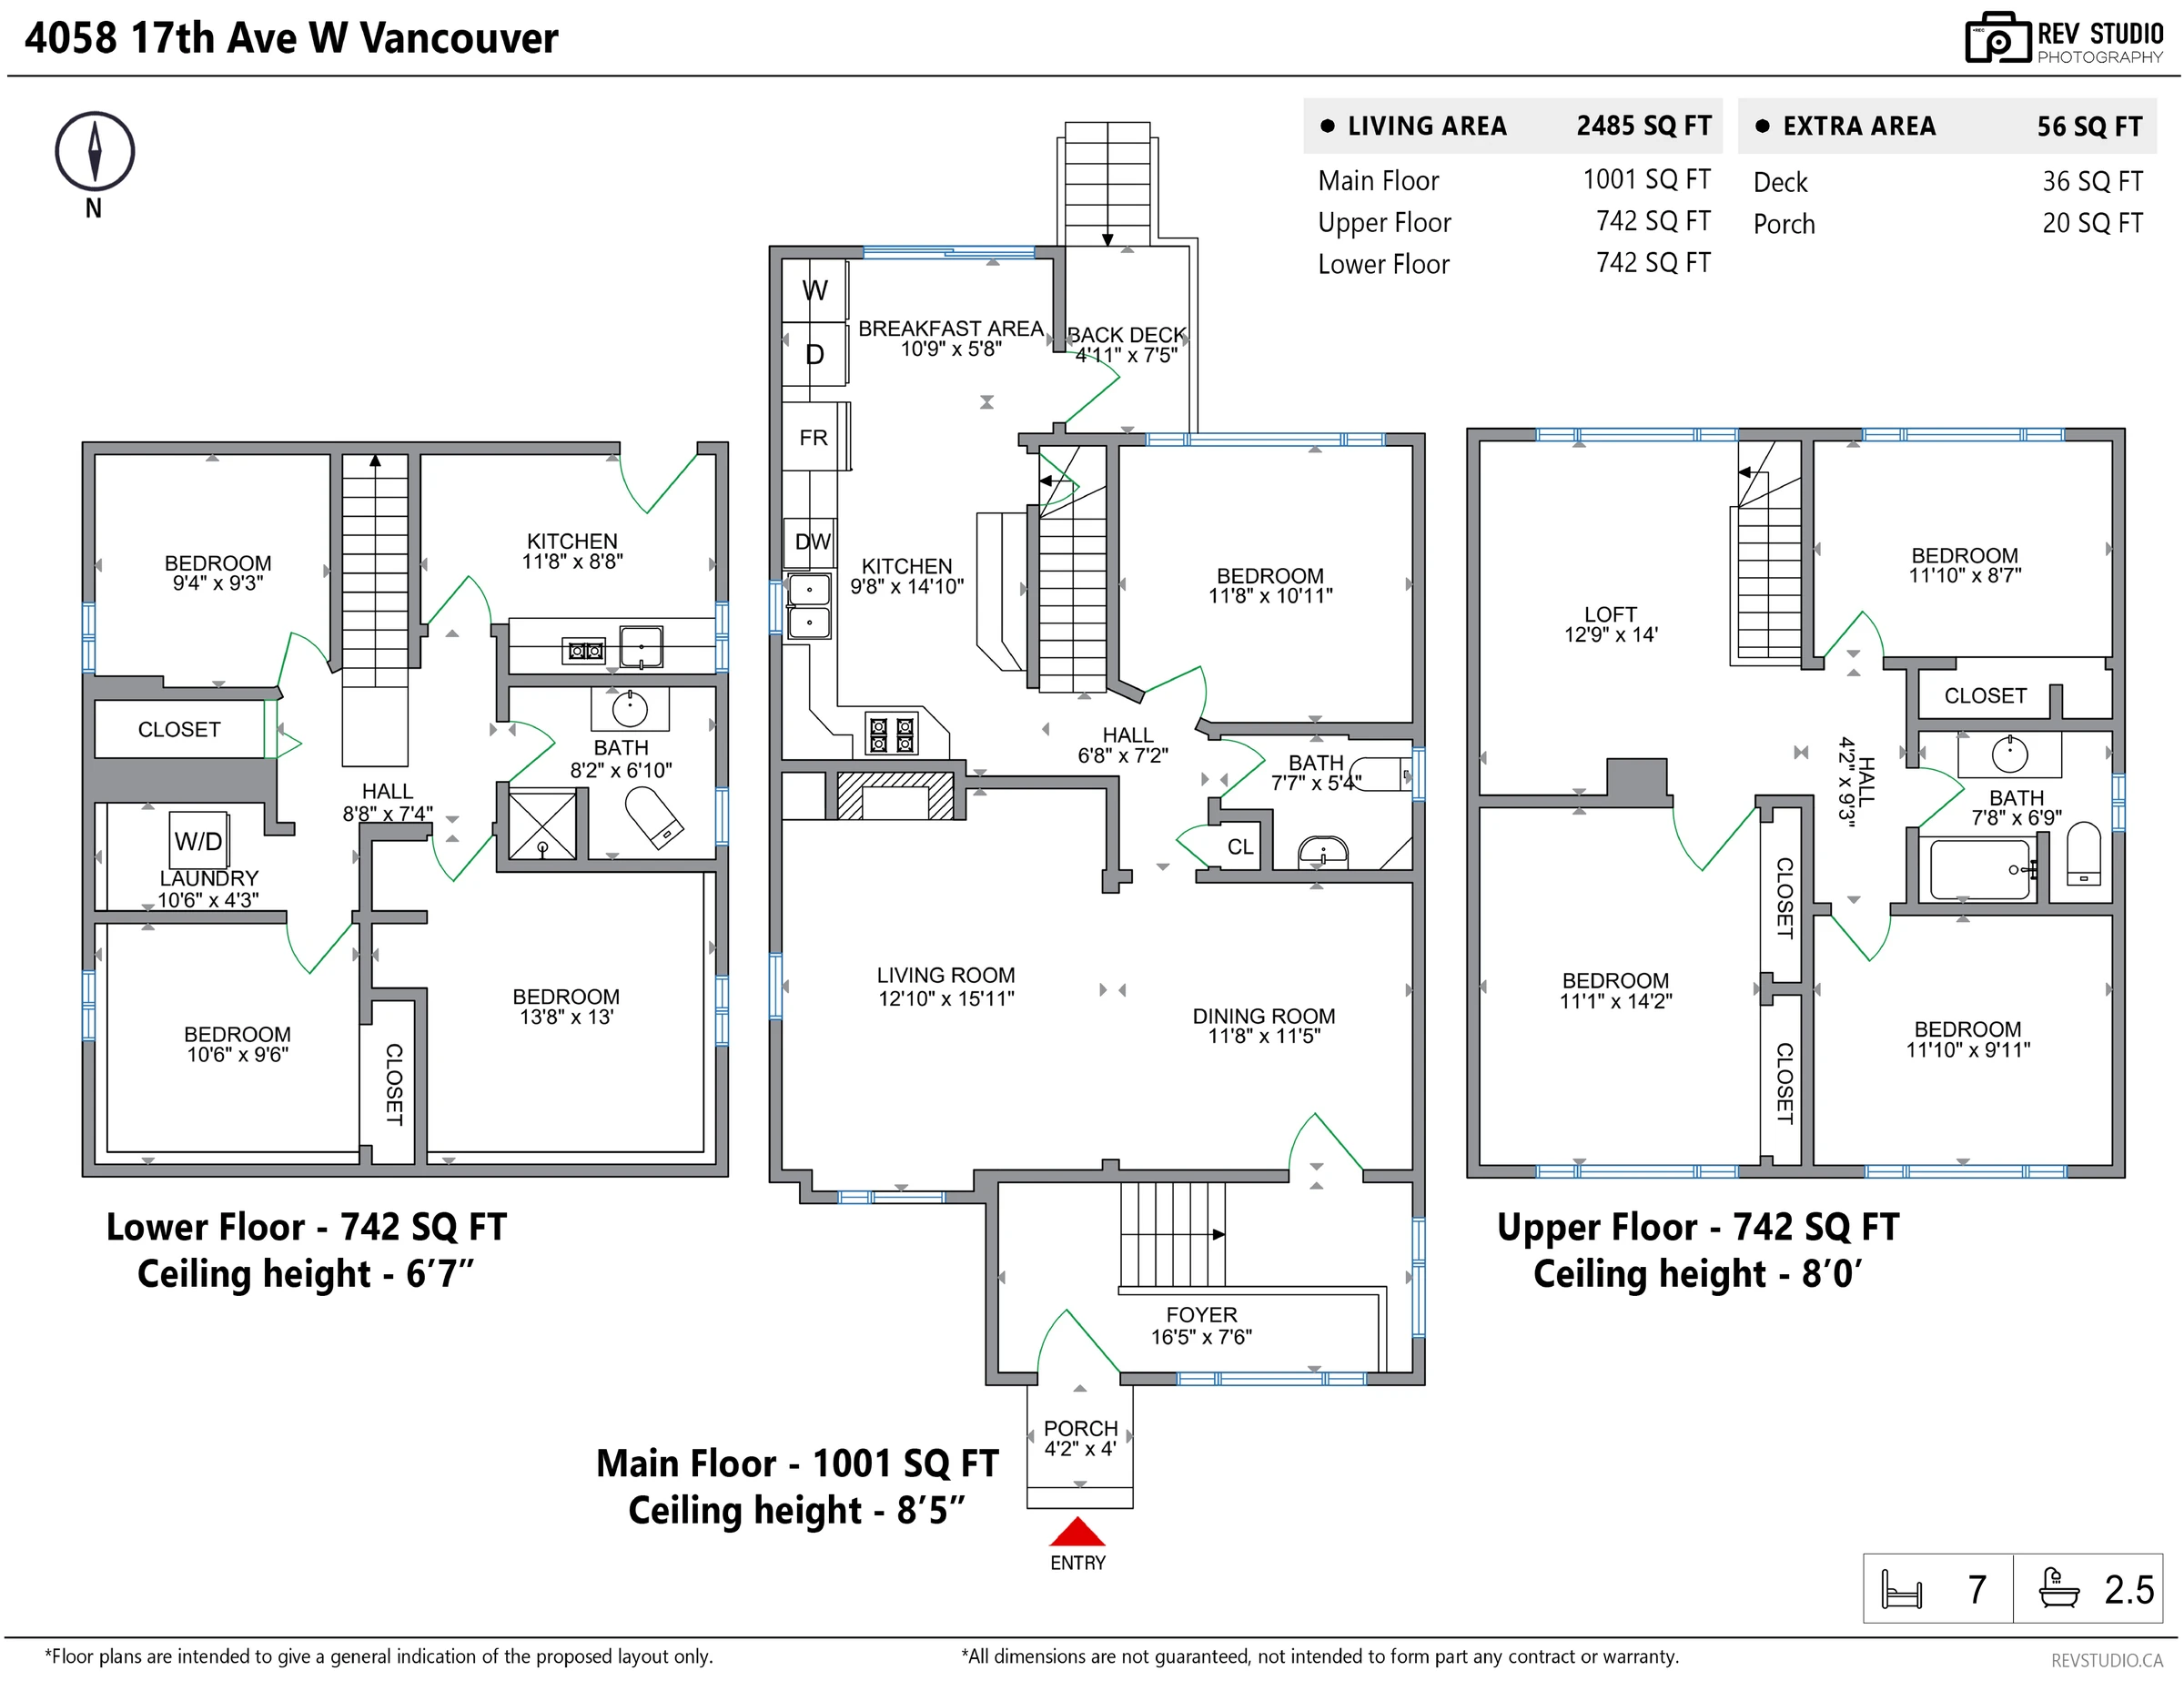
The lower floor is drawn at a ceiling height of 6 ft 7 in. The plan draws seven rooms as bedrooms — one on the main floor, three on the upper floor and three on the lower floor — and the second kitchen is on the lower floor as well. Anyone intending to rely on the lower floor should confirm its status with the City of Vancouver.
| Room | Dimensions |
|---|---|
| Main floor — 1,001 sq ft | Ceiling 8′5″ |
| Living room | 12′10″ × 15′11″ |
| Dining room | 11′8″ × 11′5″ |
| Kitchen | 9′8″ × 14′10″ |
| Breakfast area | 10′9″ × 5′8″ |
| Bedroom | 11′8″ × 10′11″ |
| Bath | 7′7″ × 5′4″ |
| Foyer | 16′5″ × 7′6″ |
| Hall | 6′8″ × 7′2″ |
| Back deck | 4′11″ × 7′5″ |
| Porch | 4′2″ × 4′0″ |
| Upper floor — 742 sq ft | Ceiling 8′0″ |
| Loft | 12′9″ × 14′0″ |
| Bedroom | 11′1″ × 14′2″ |
| Bedroom | 11′10″ × 9′11″ |
| Bedroom | 11′10″ × 8′7″ |
| Bath | 7′8″ × 6′9″ |
| Hall | 4′2″ × 9′3″ |
| Lower floor — 742 sq ft | Ceiling 6′7″ |
| Bedroom | 13′8″ × 13′0″ |
| Bedroom | 10′6″ × 9′6″ |
| Bedroom | 9′4″ × 9′3″ |
| Kitchen | 11′8″ × 8′8″ |
| Bath | 8′2″ × 6′10″ |
| Laundry | 10′6″ × 4′3″ |
| Hall | 8′8″ × 7′4″ |
Living area 2,485 sq ft, measured from our floor plan; extra area 56 sq ft, being a 36 sq ft deck and a 20 sq ft porch. Room dimensions are taken off the same plan, are approximate, are not a survey and are not guaranteed. City of Vancouver public records carry a different finished area for this house, so measure anything you intend to rely on.
Outside
Ten photographs · all edited
Every photograph in this section has been digitally edited. The lawn and the planting beds have been generated and do not show the condition of the ground on the day of the shoot, which was largely bare earth and fallen leaves. The paved paths, the trees, the hedges, the fences, the shed and the house are as they were photographed. Two frames were also converted from daylight to dusk.
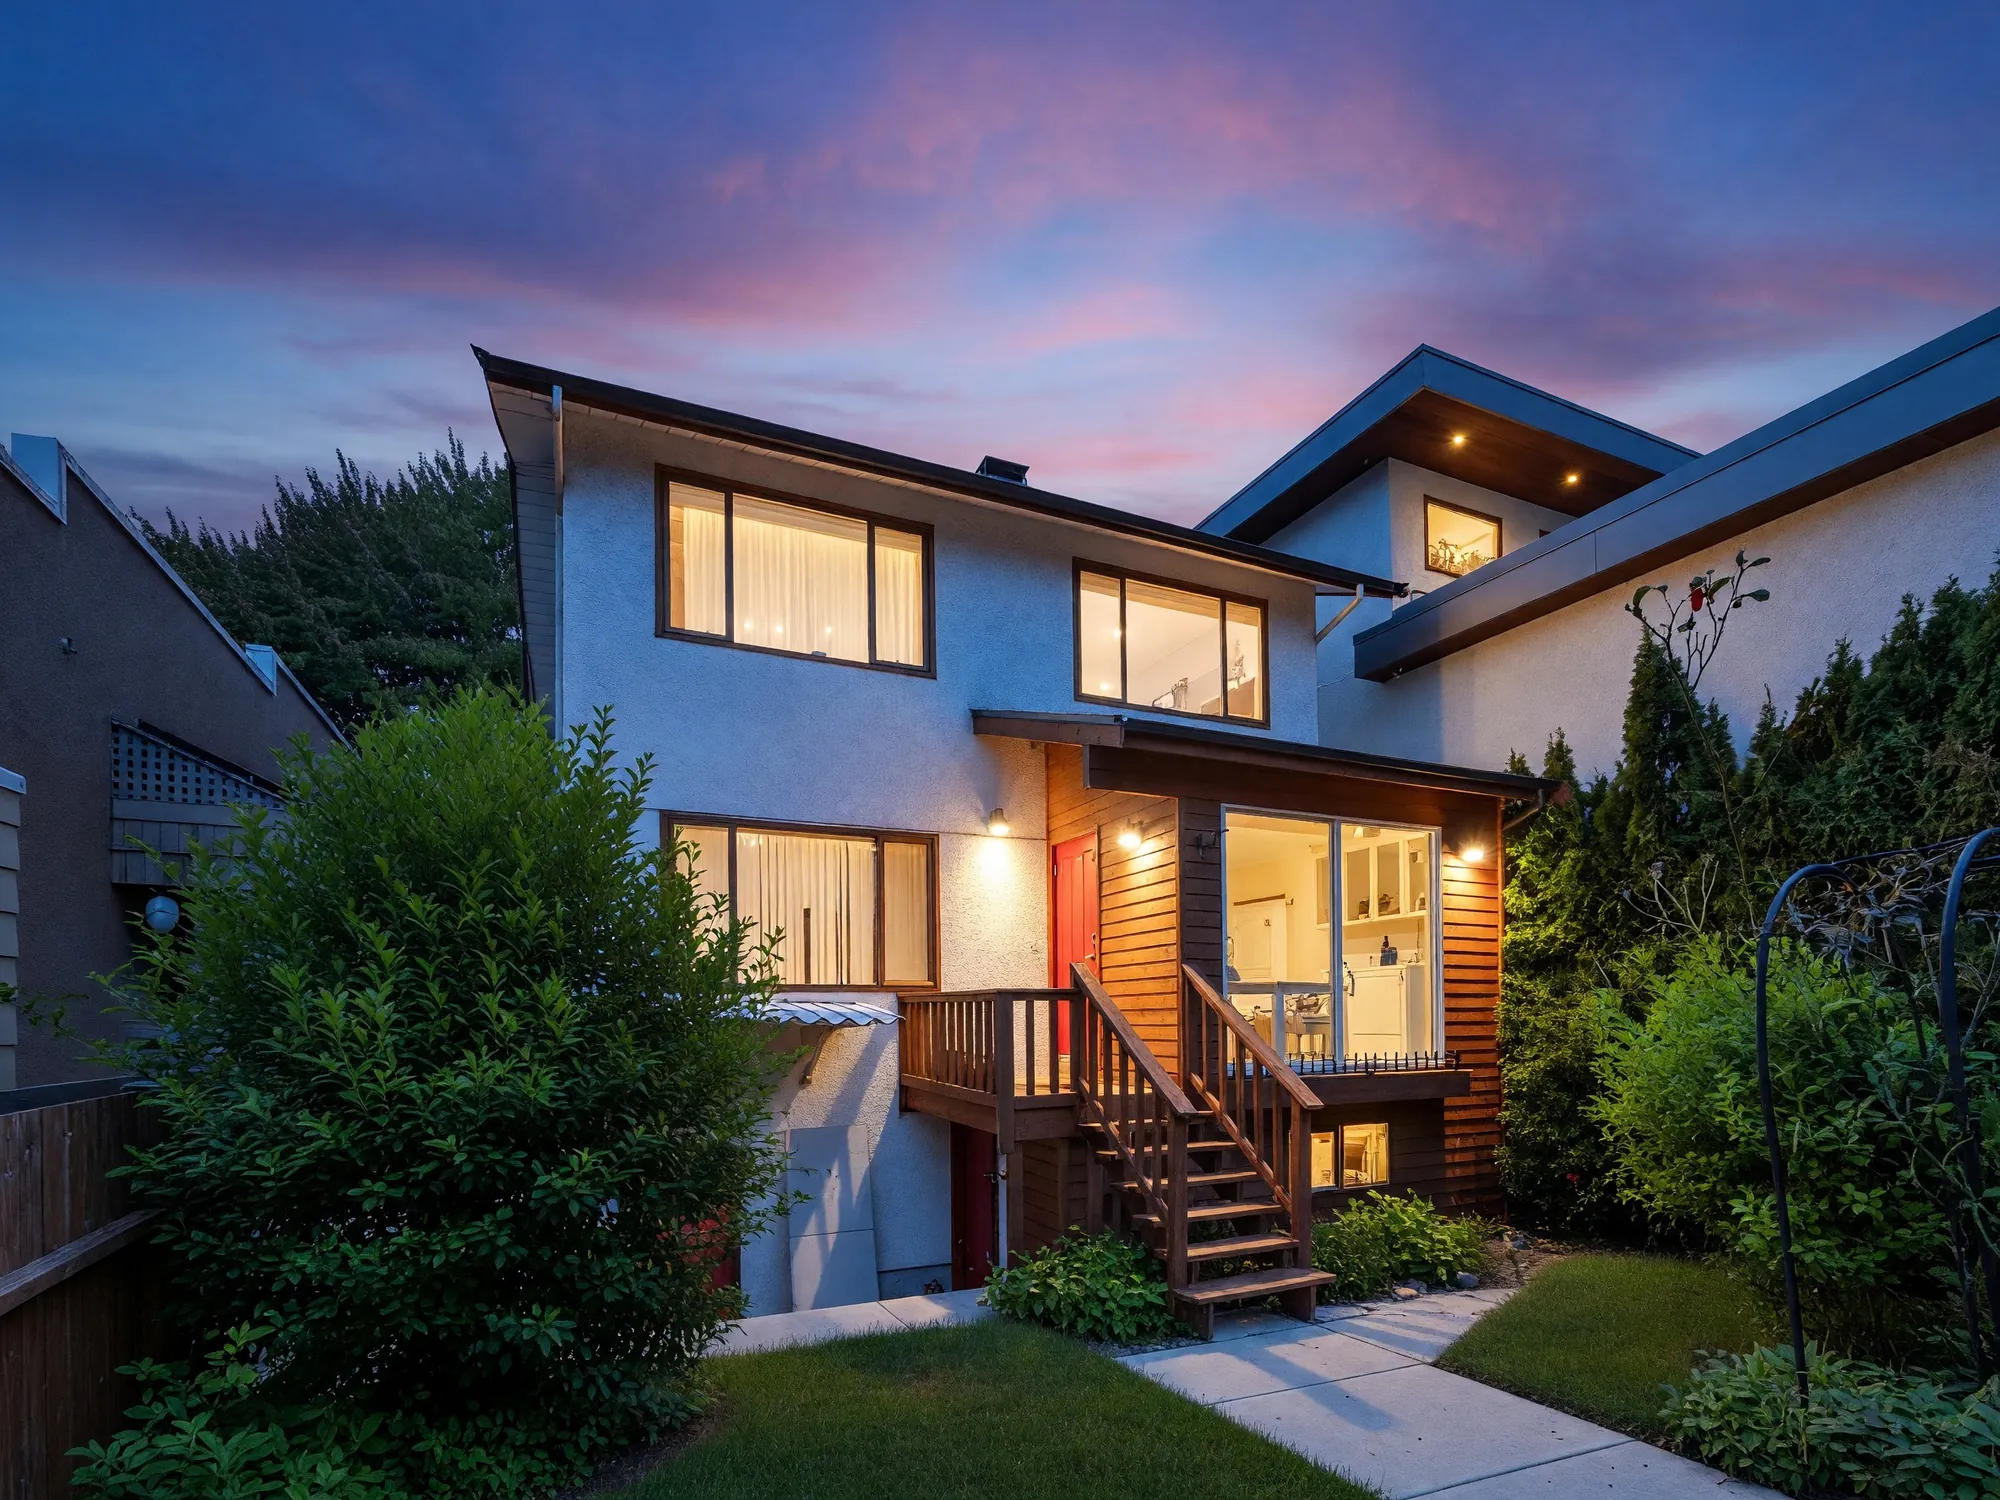 Edited · grounds generated, daylight to dusk
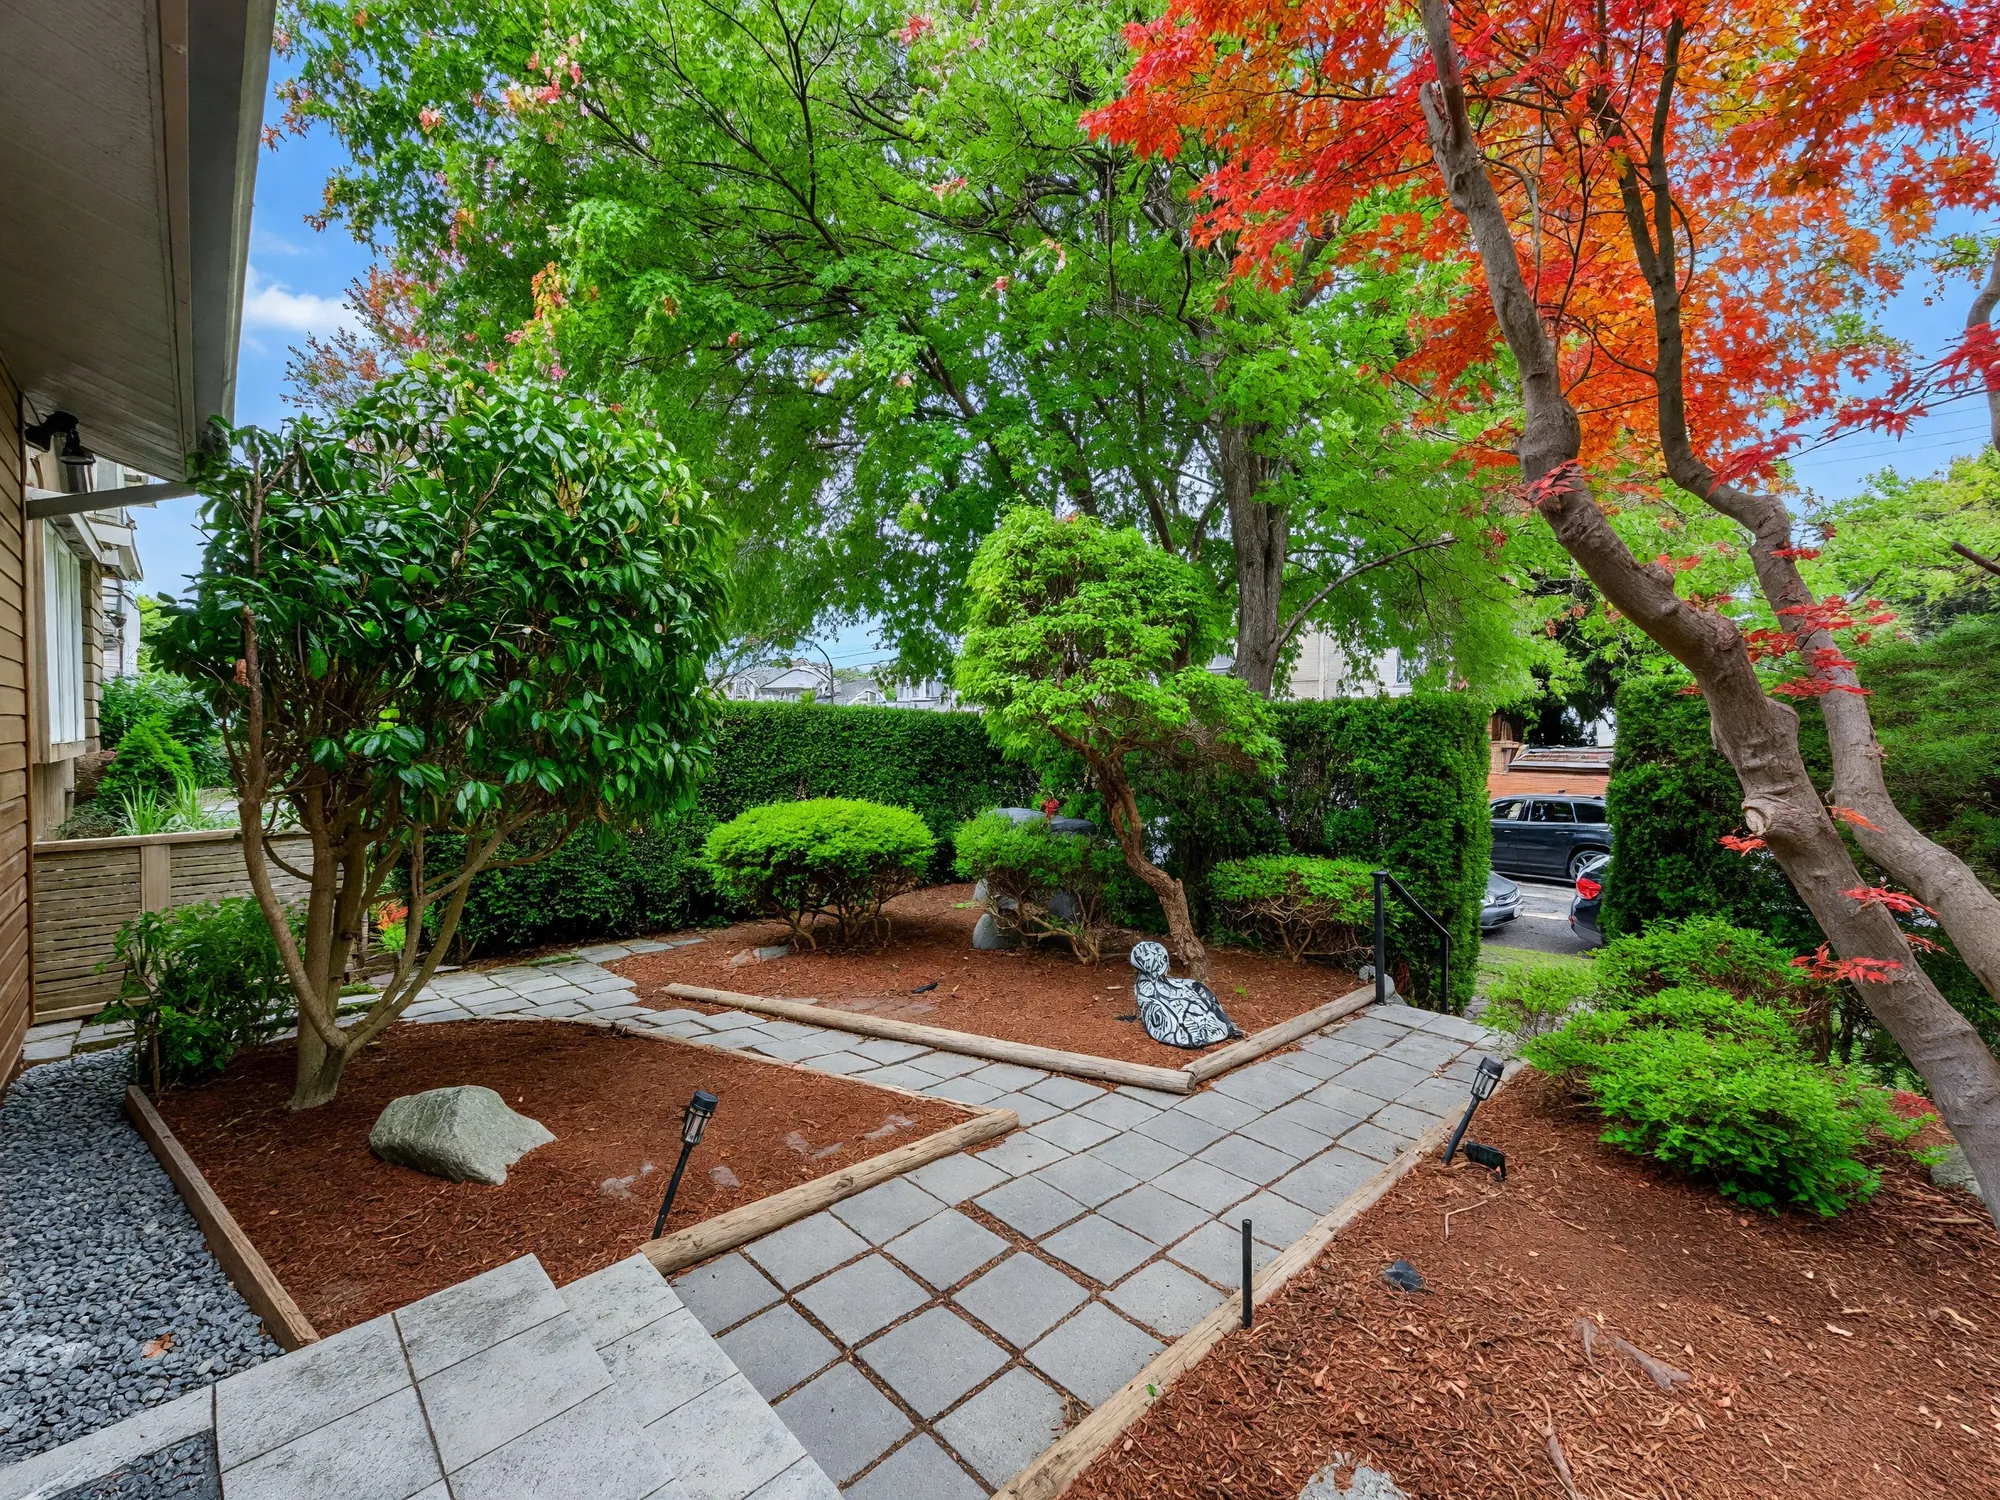 Edited · grounds generated
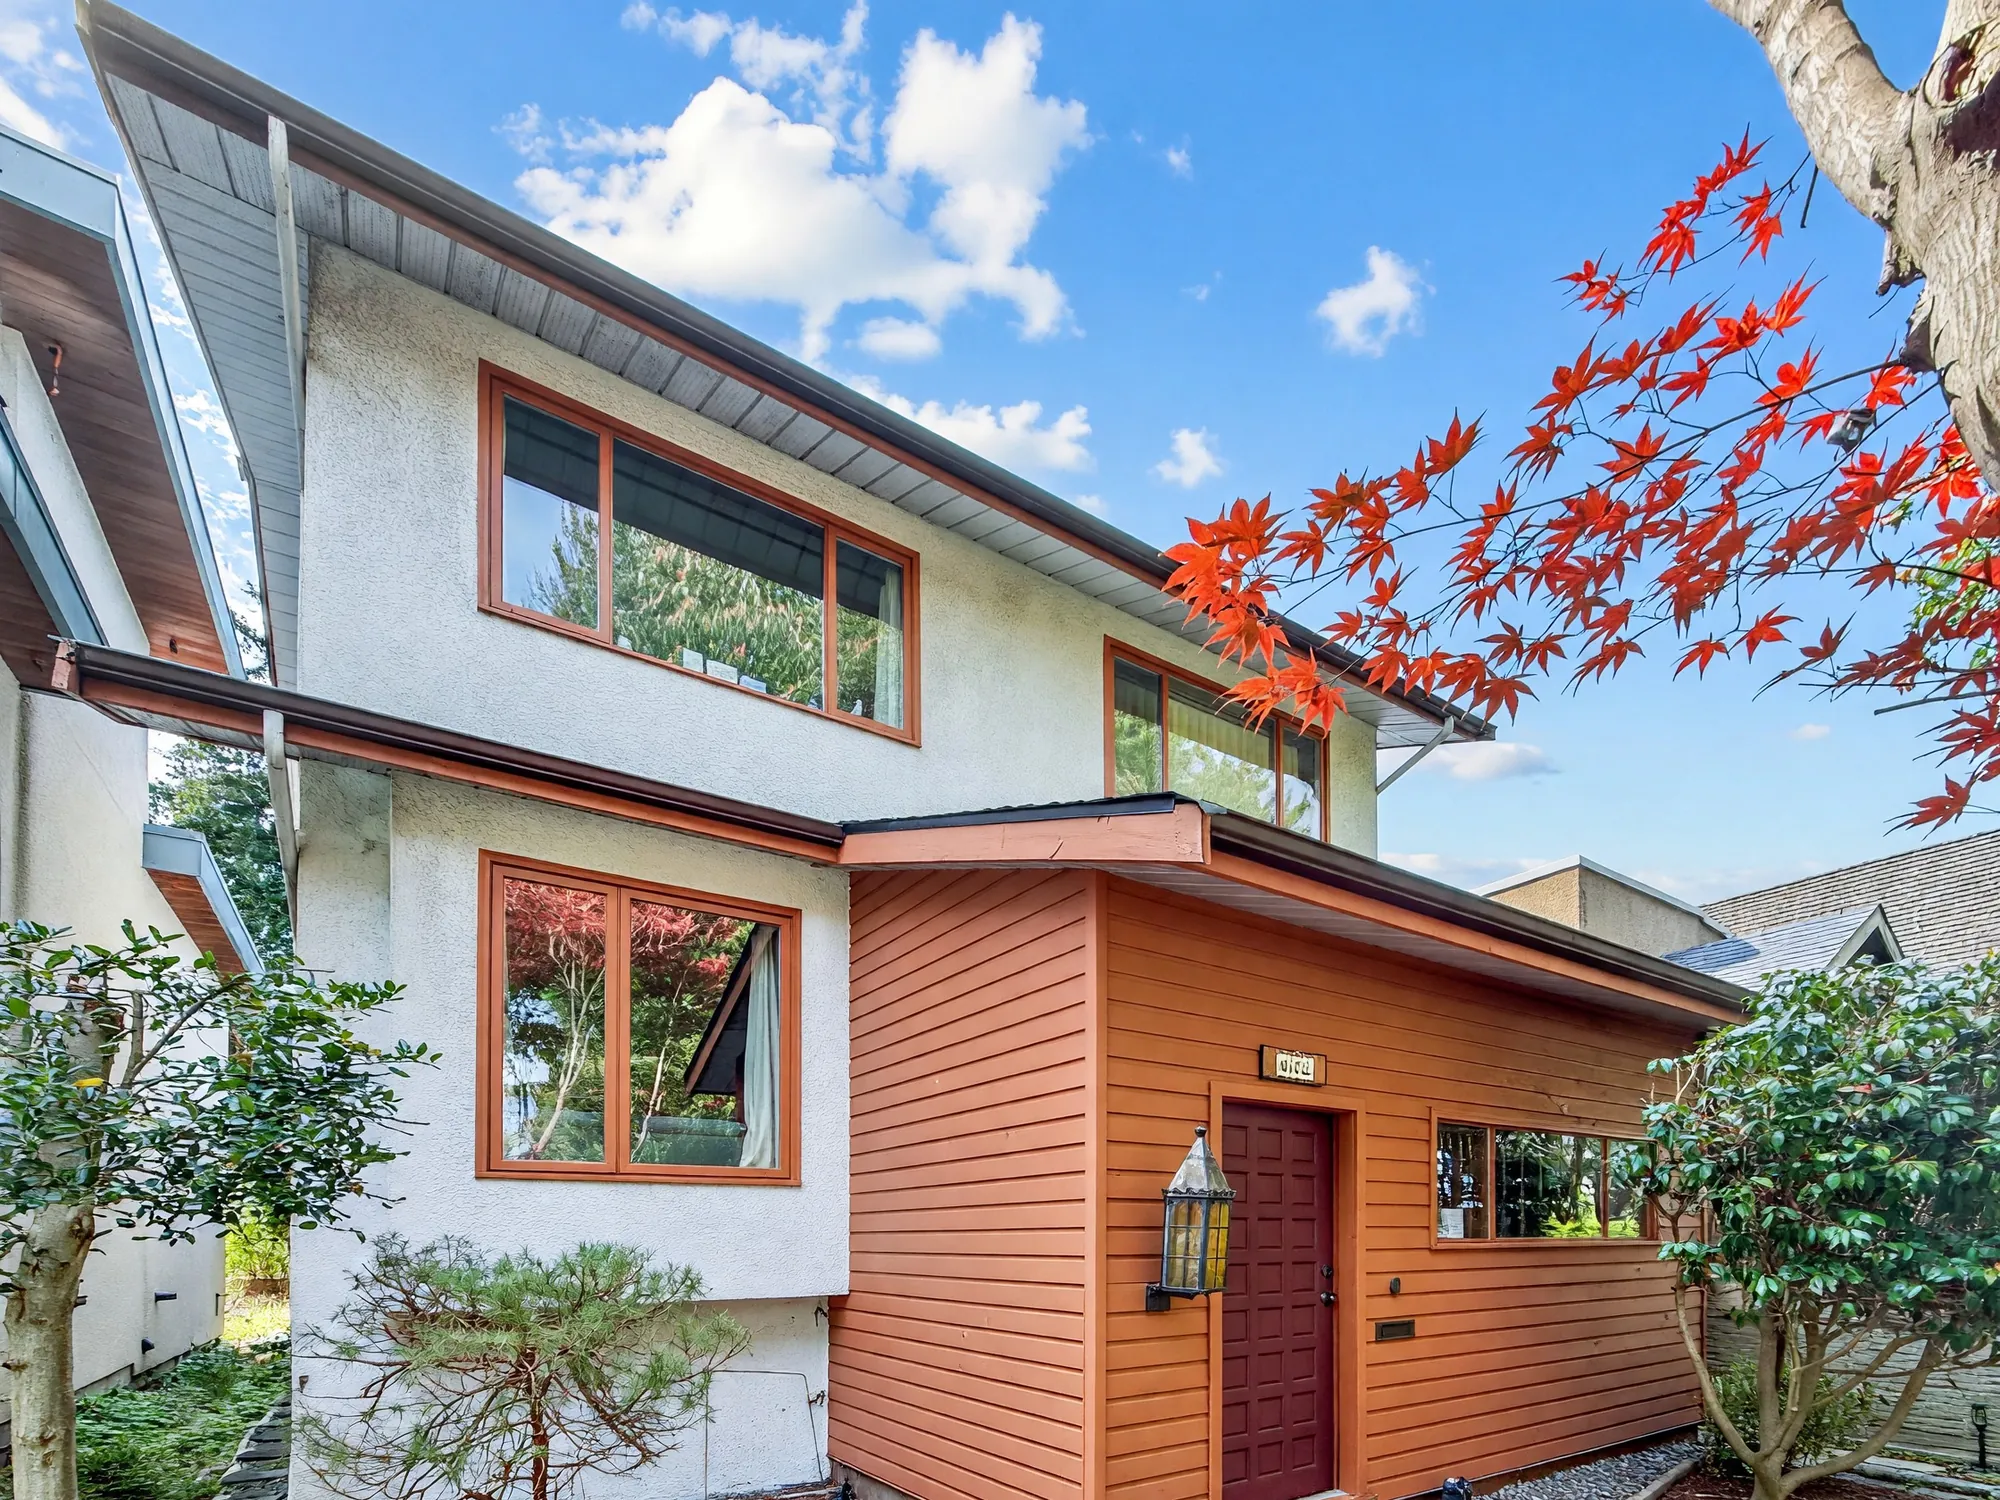 Edited · grounds generated
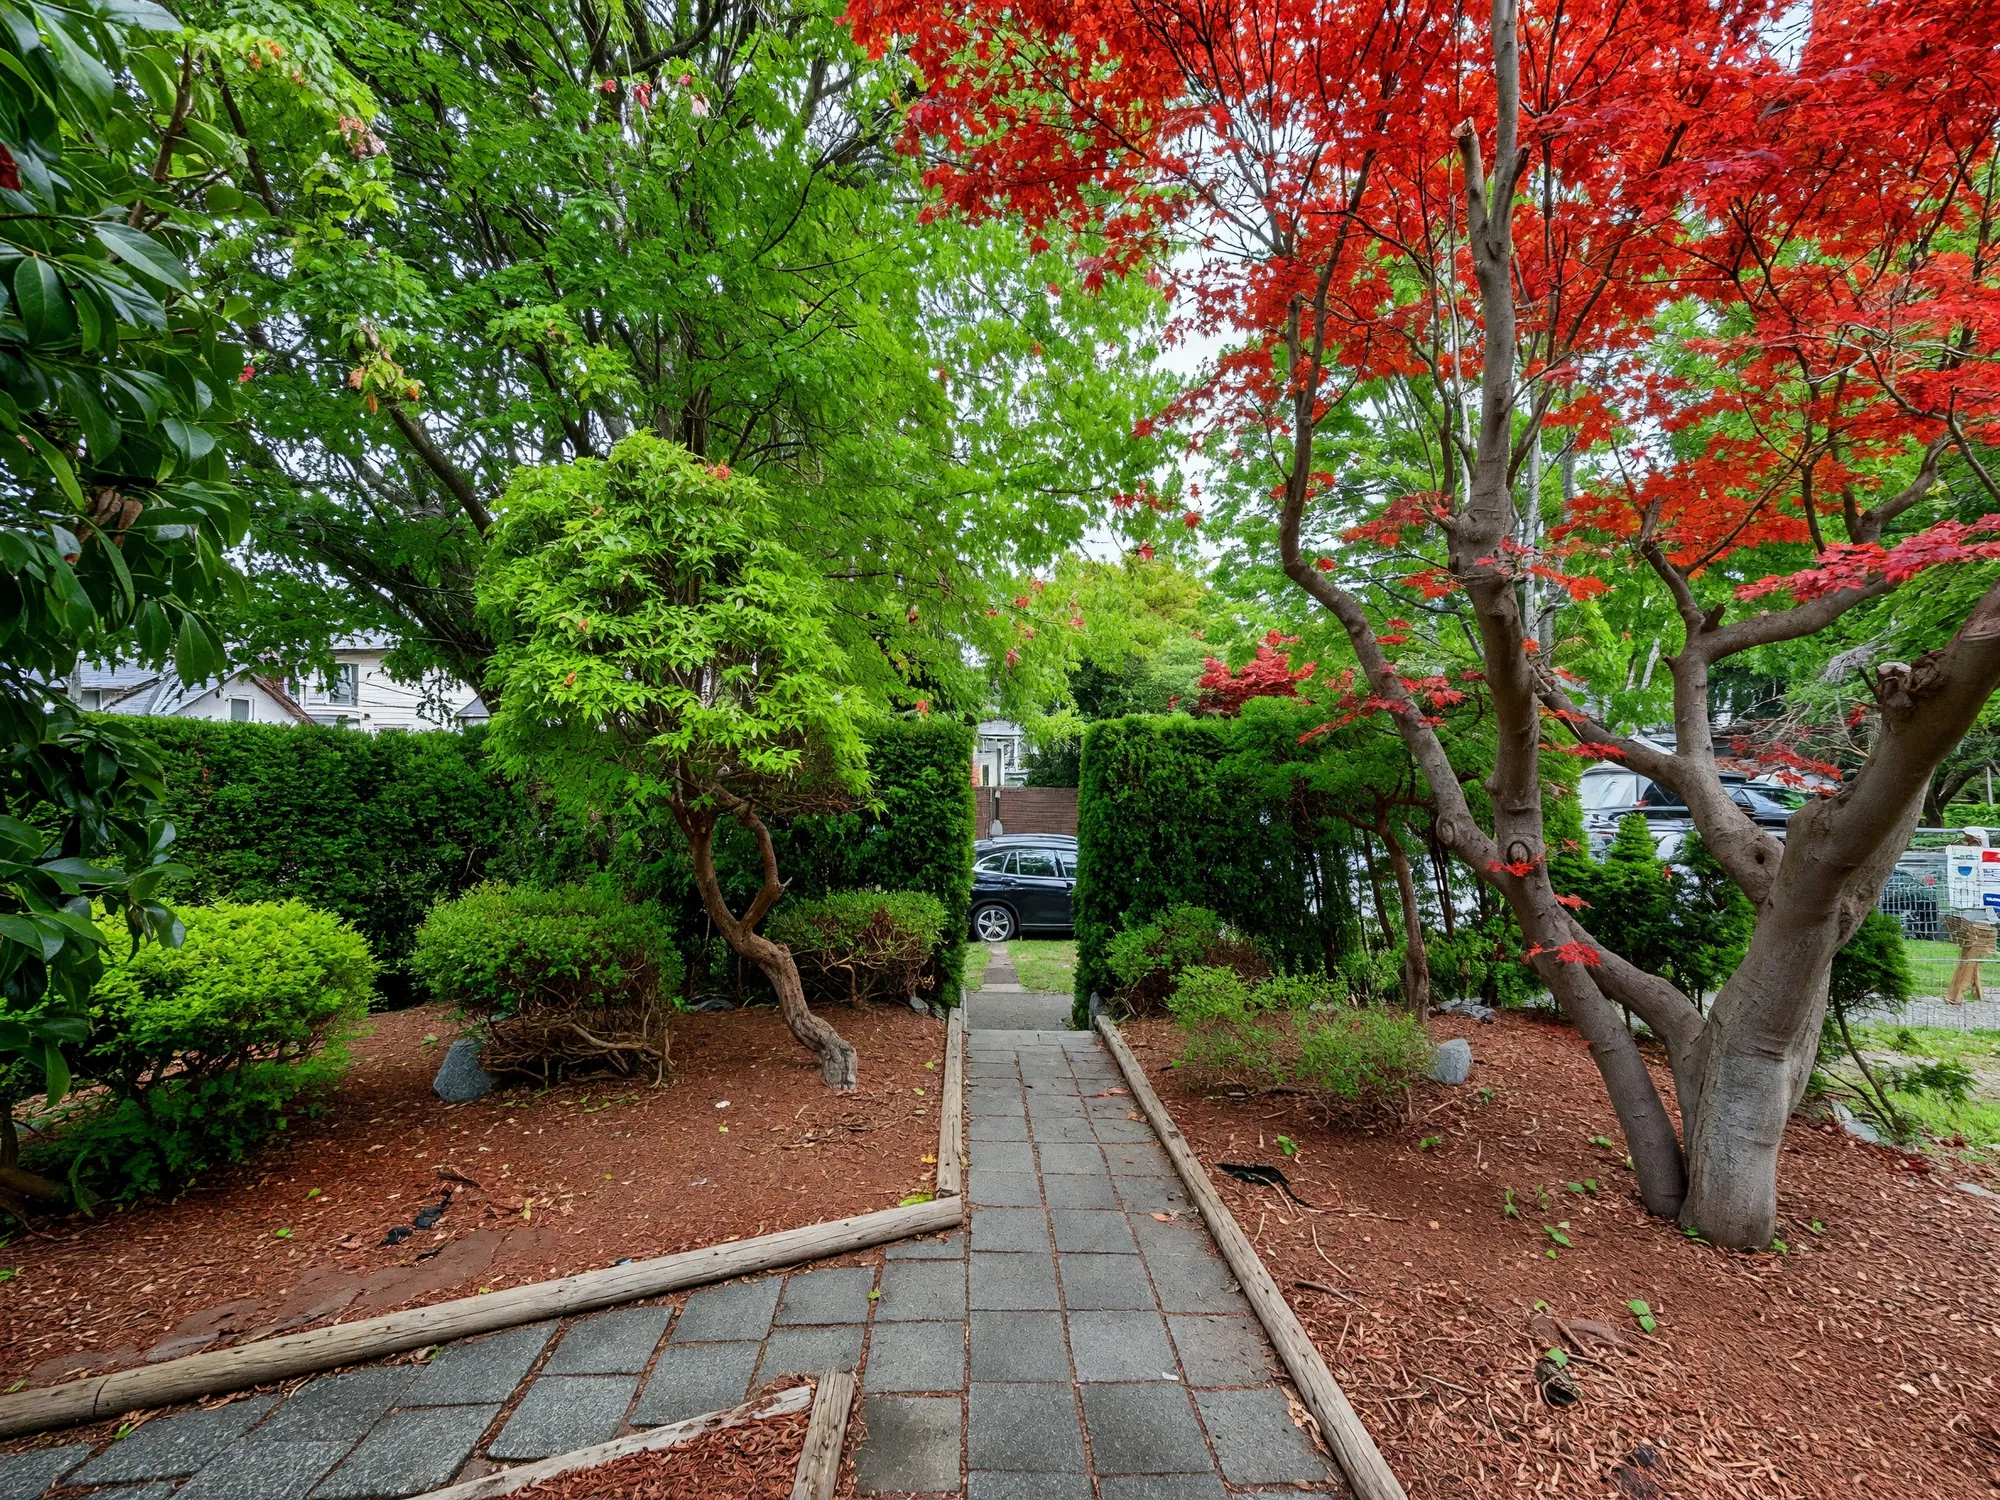 Edited · grounds generated
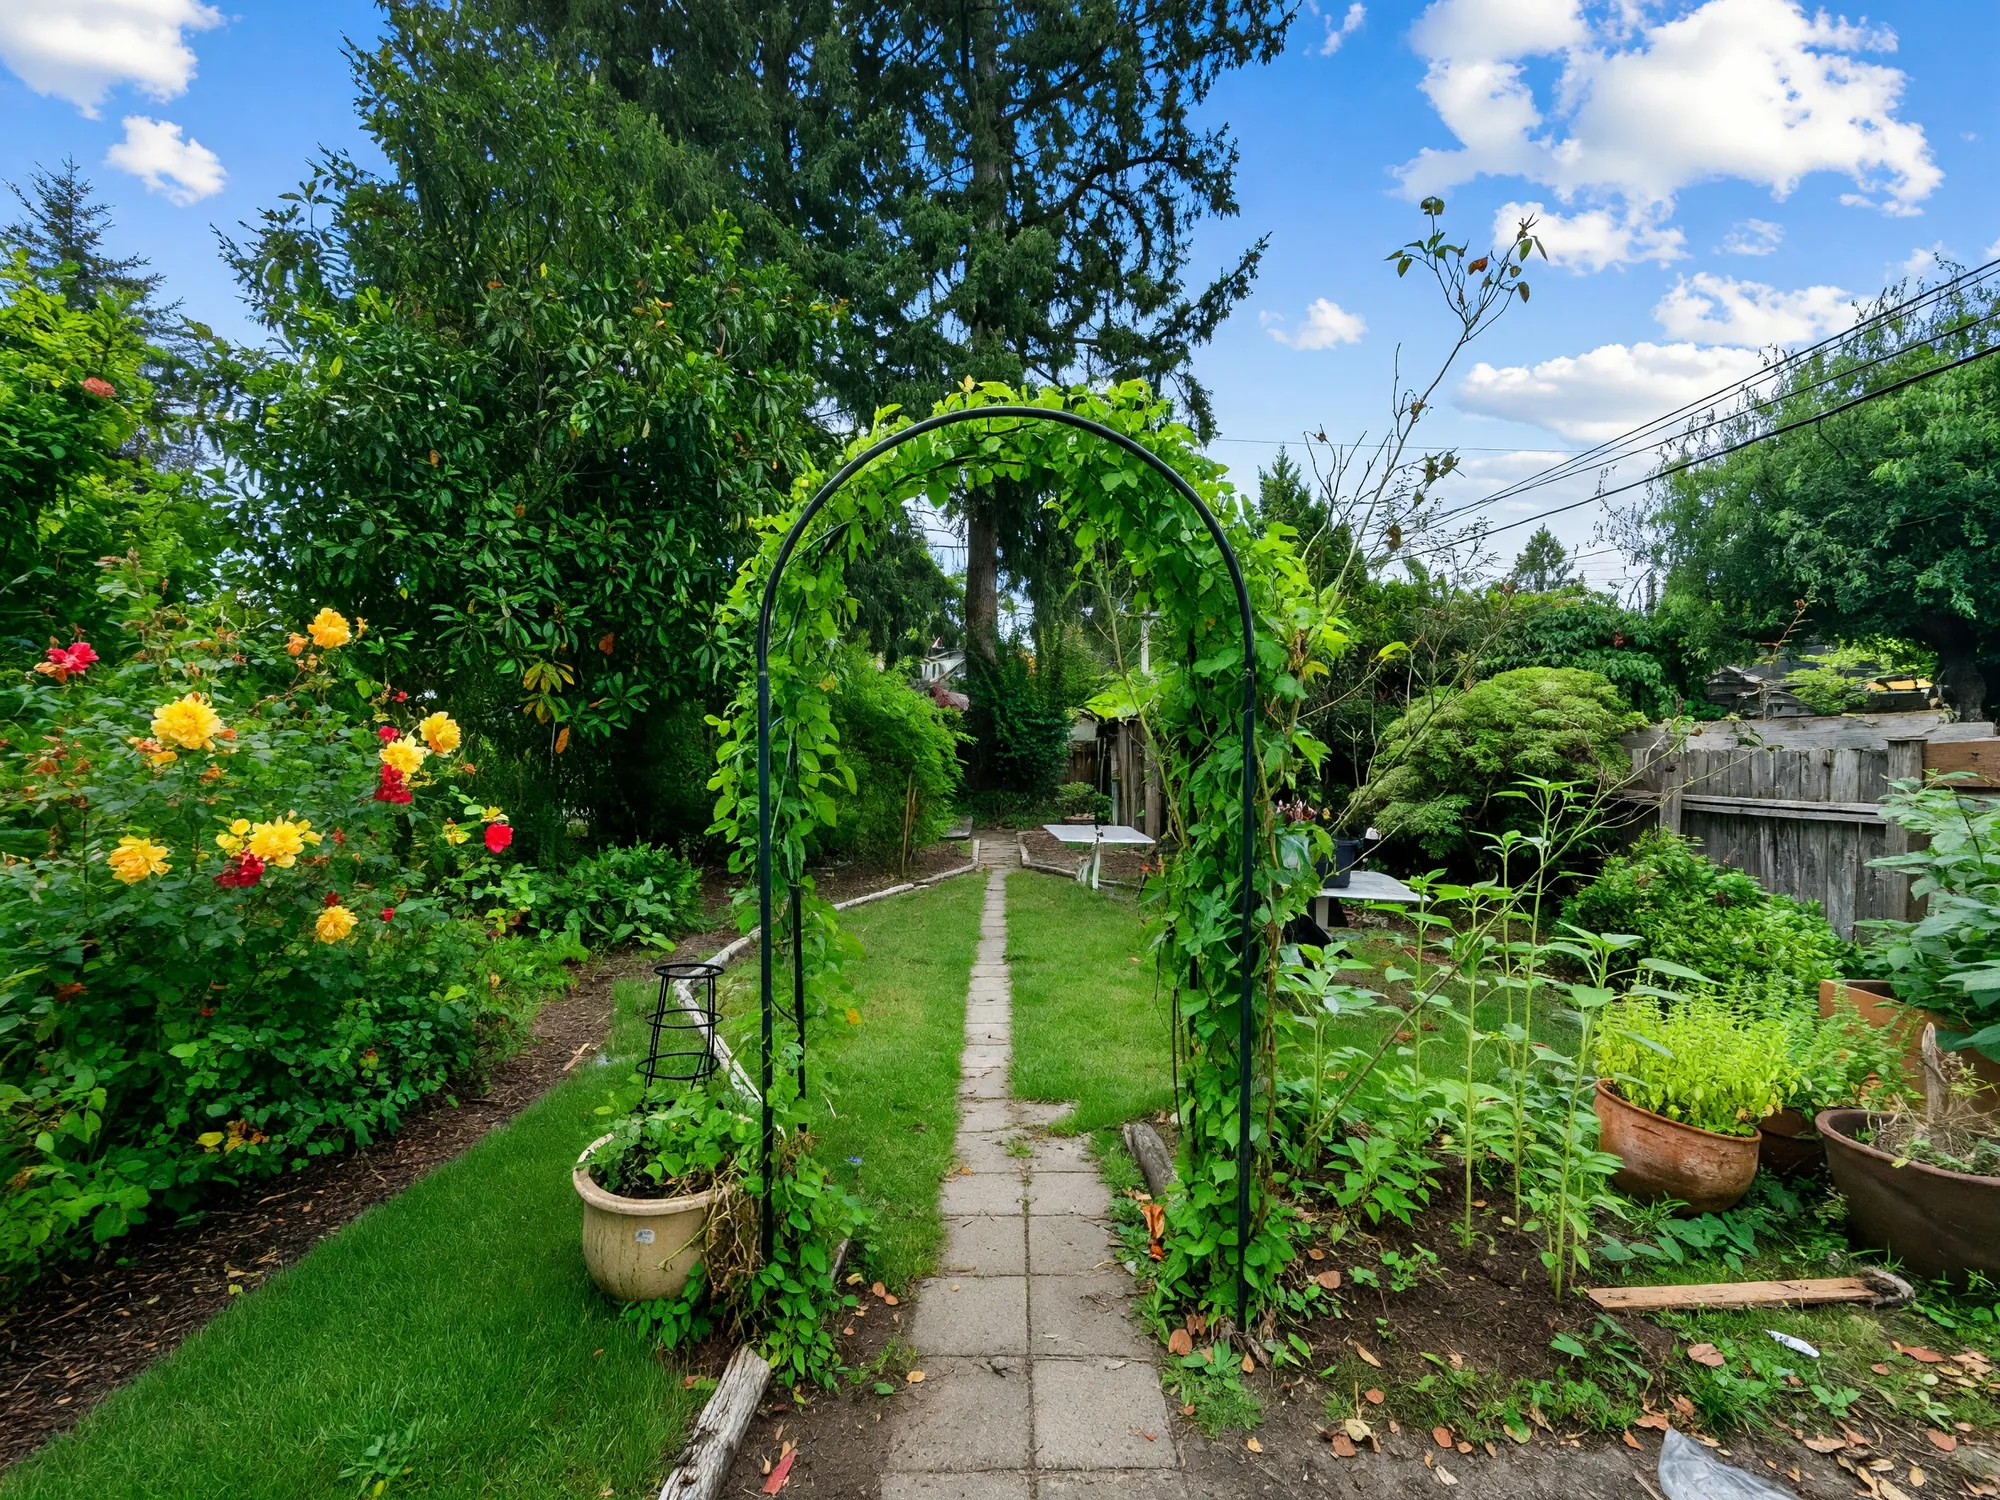 Edited · grounds generated
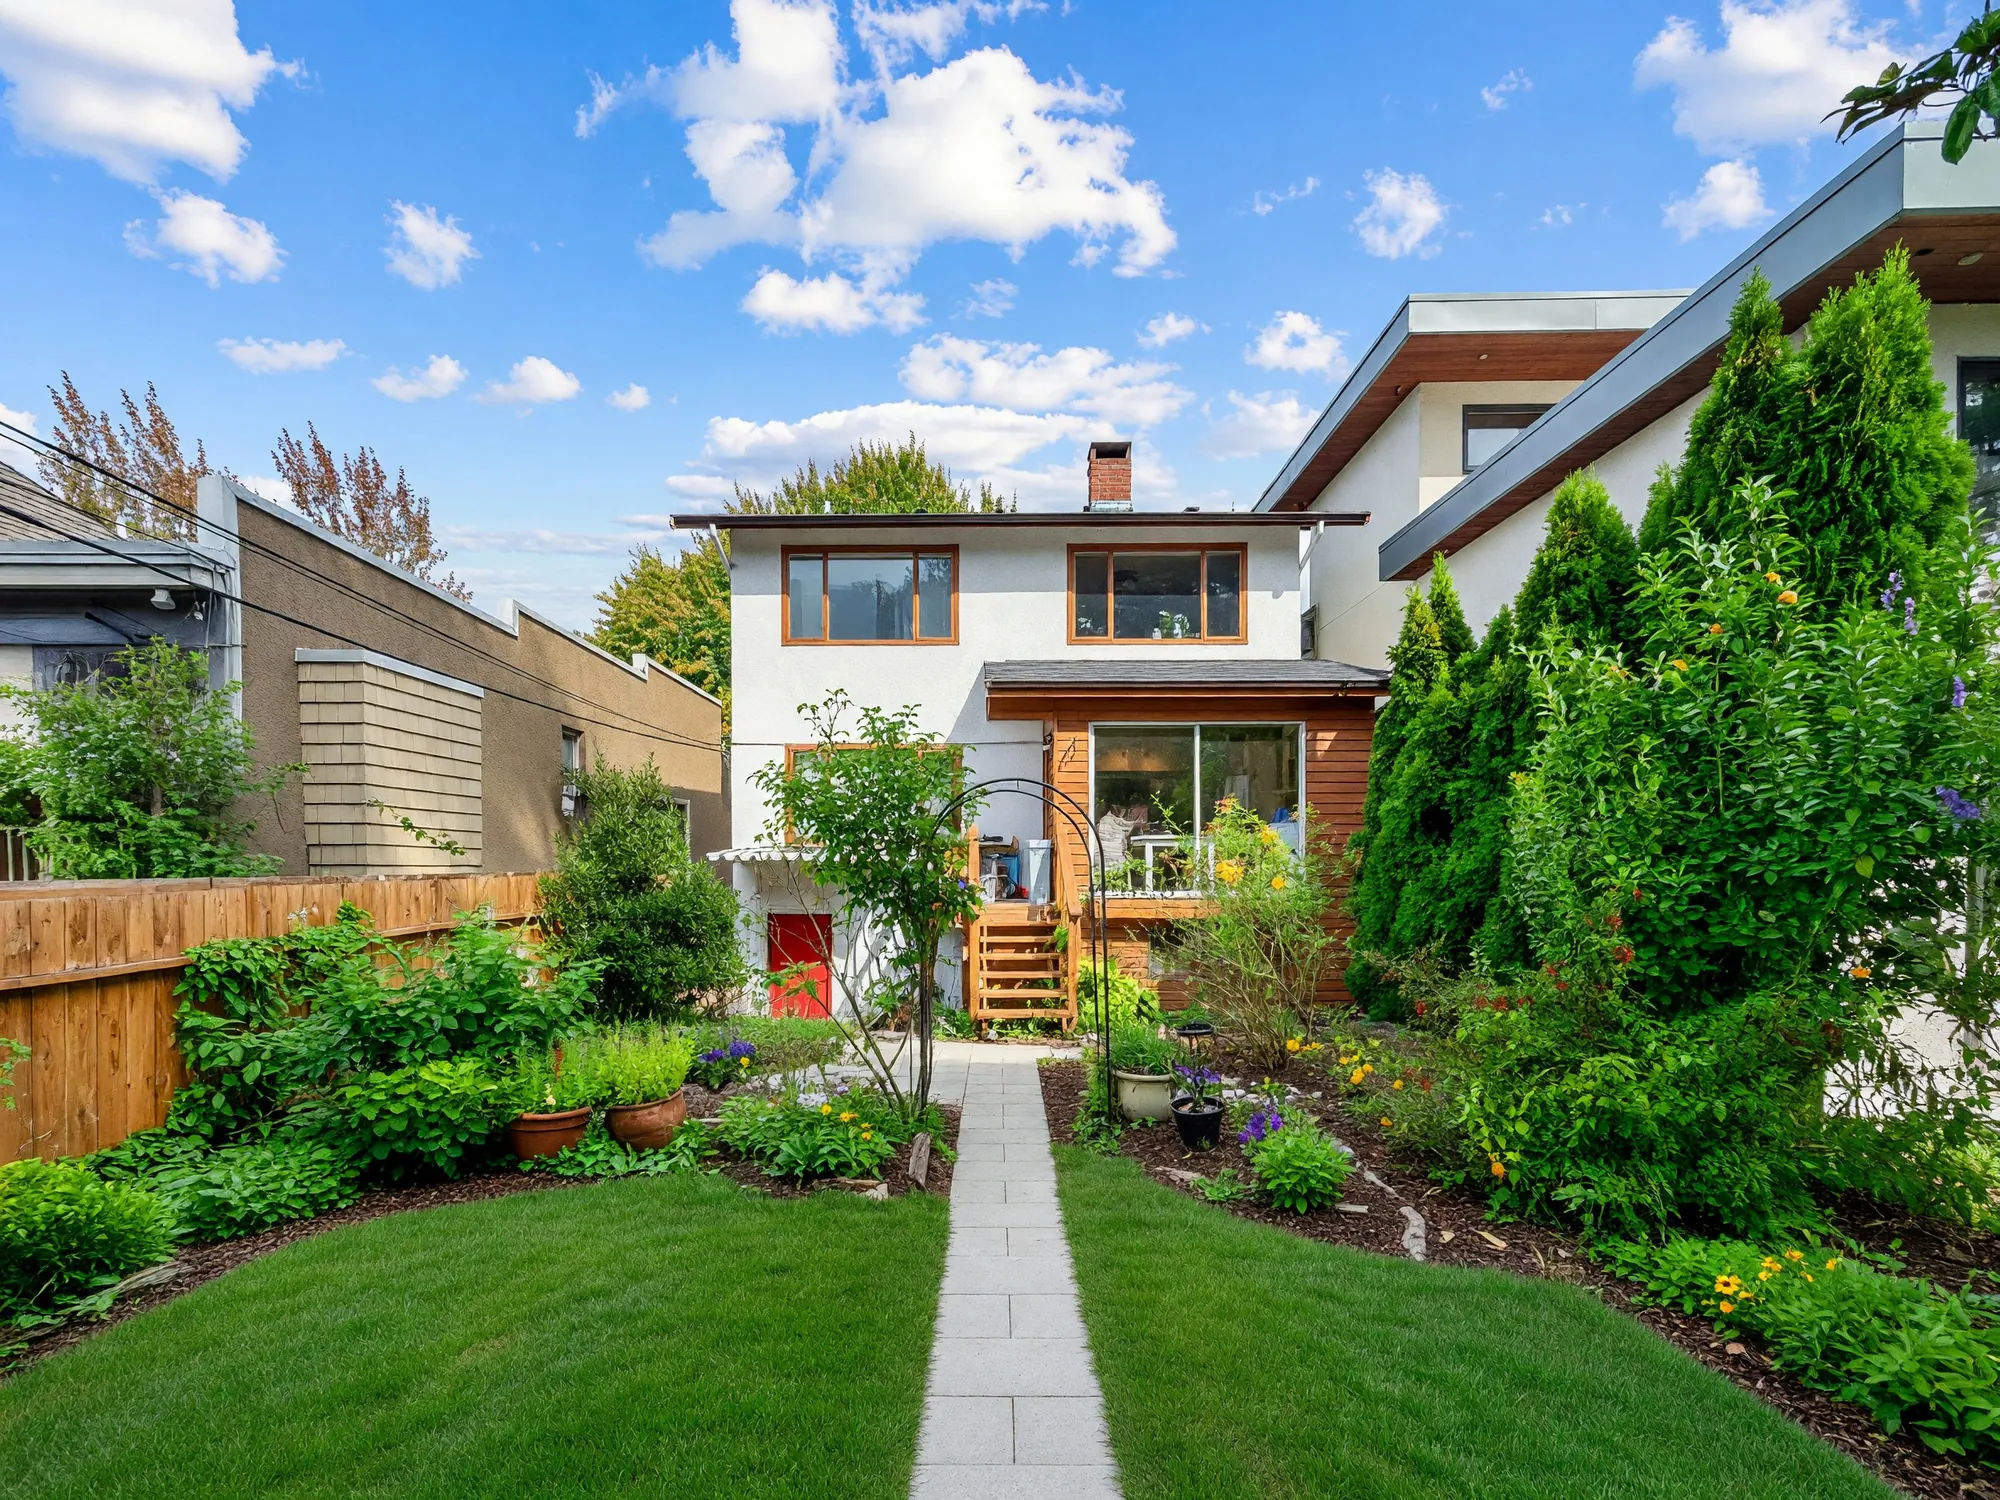 Edited · grounds generated
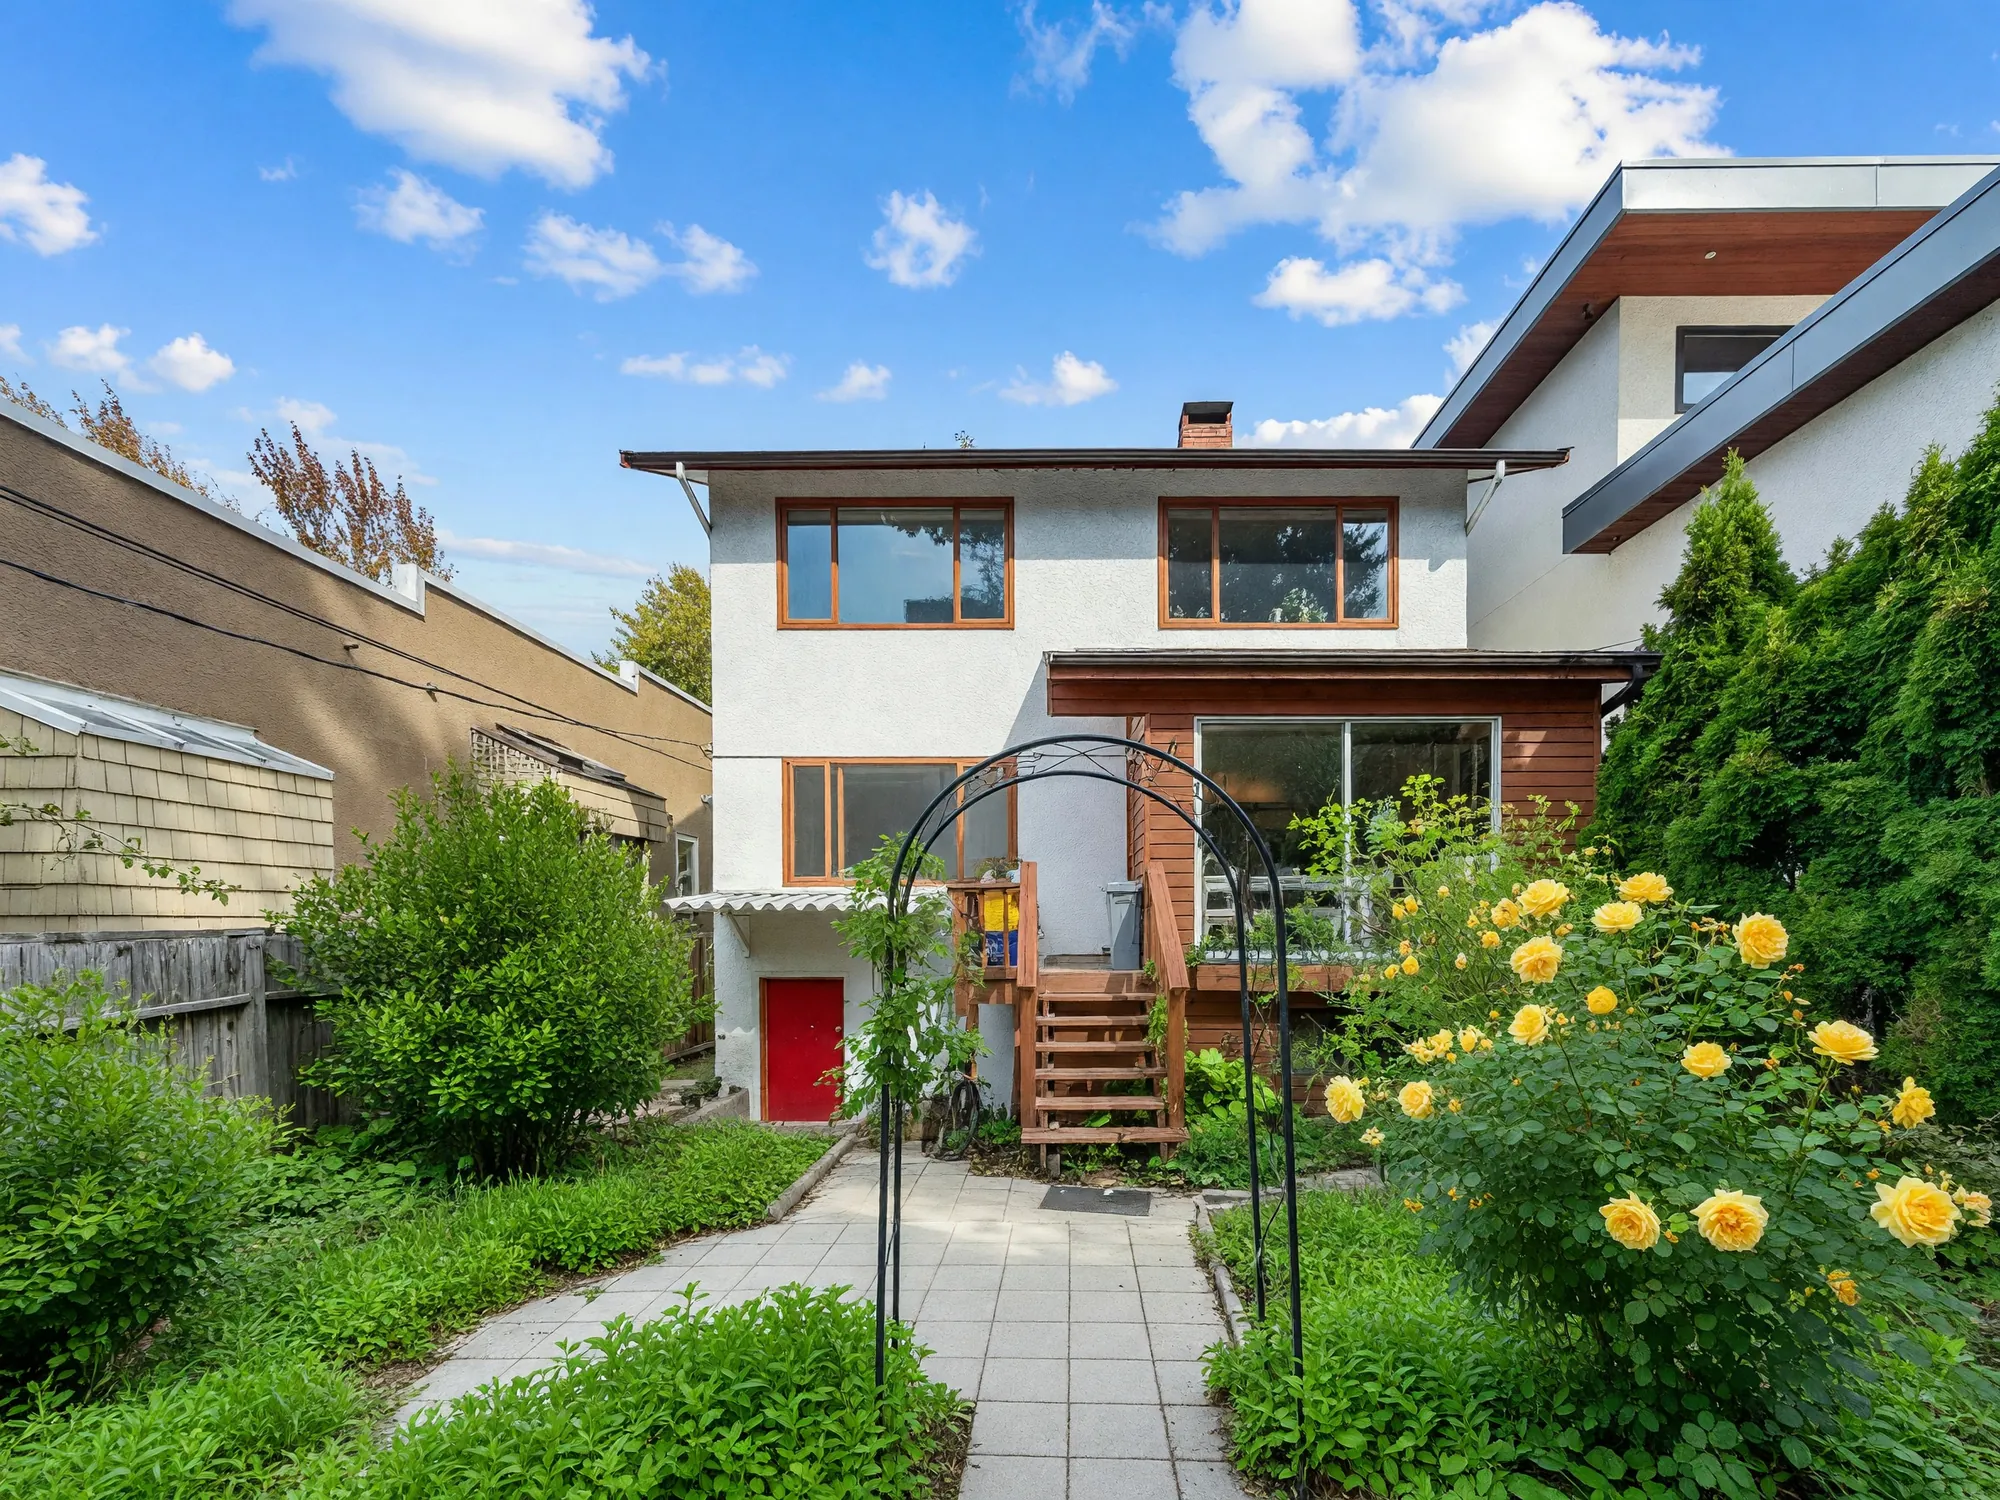 Edited · grounds generated
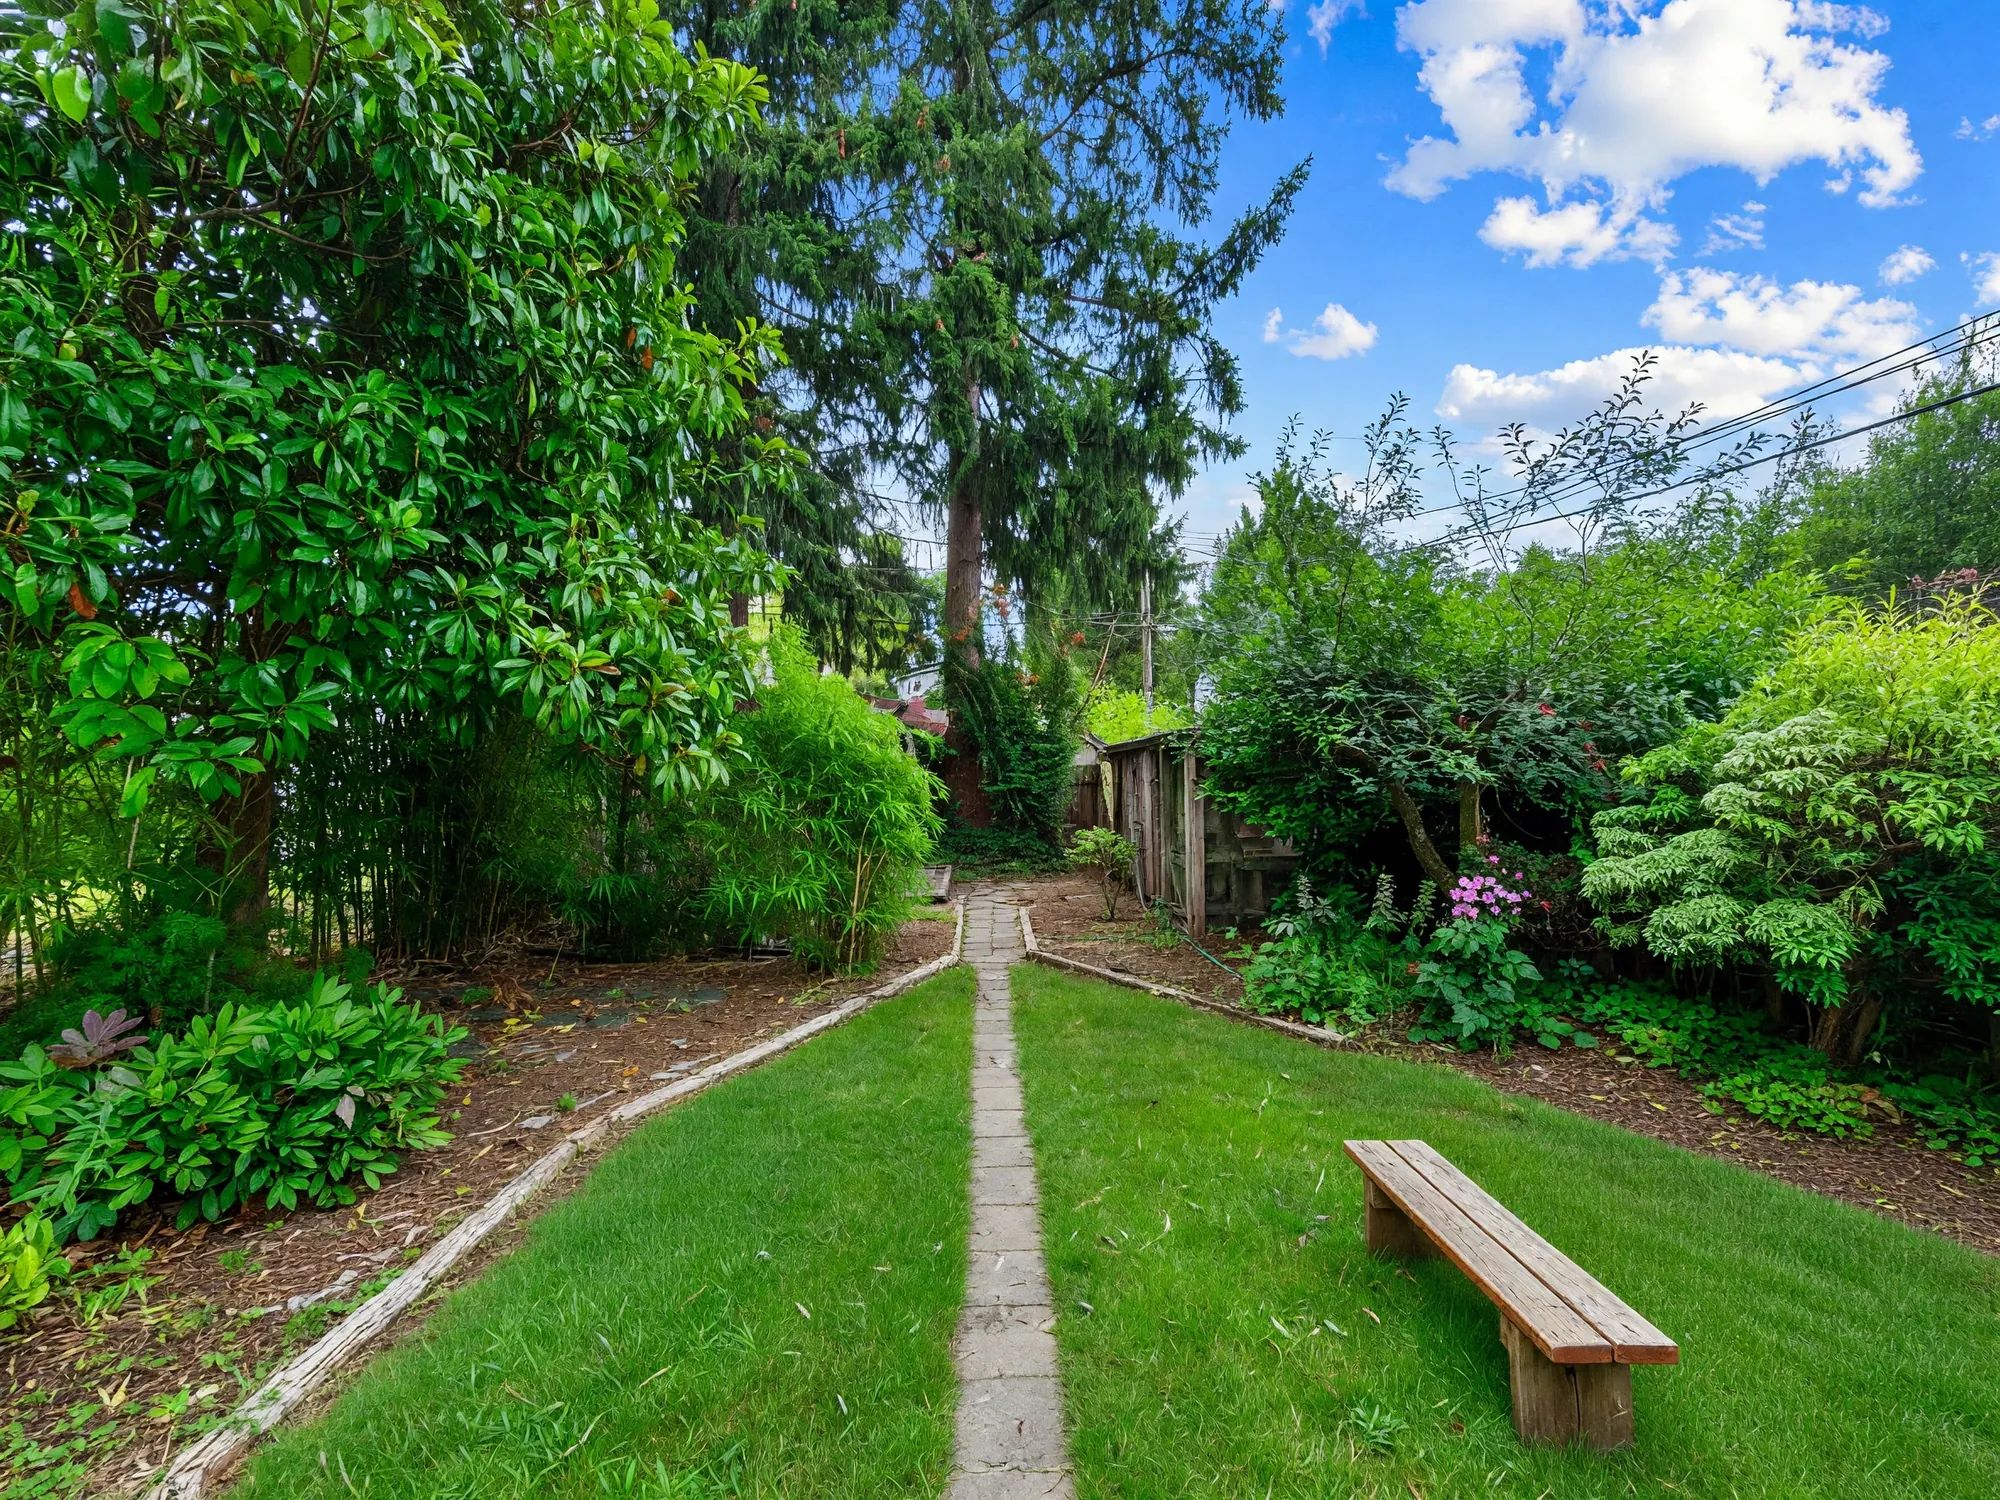 Edited · grounds generated
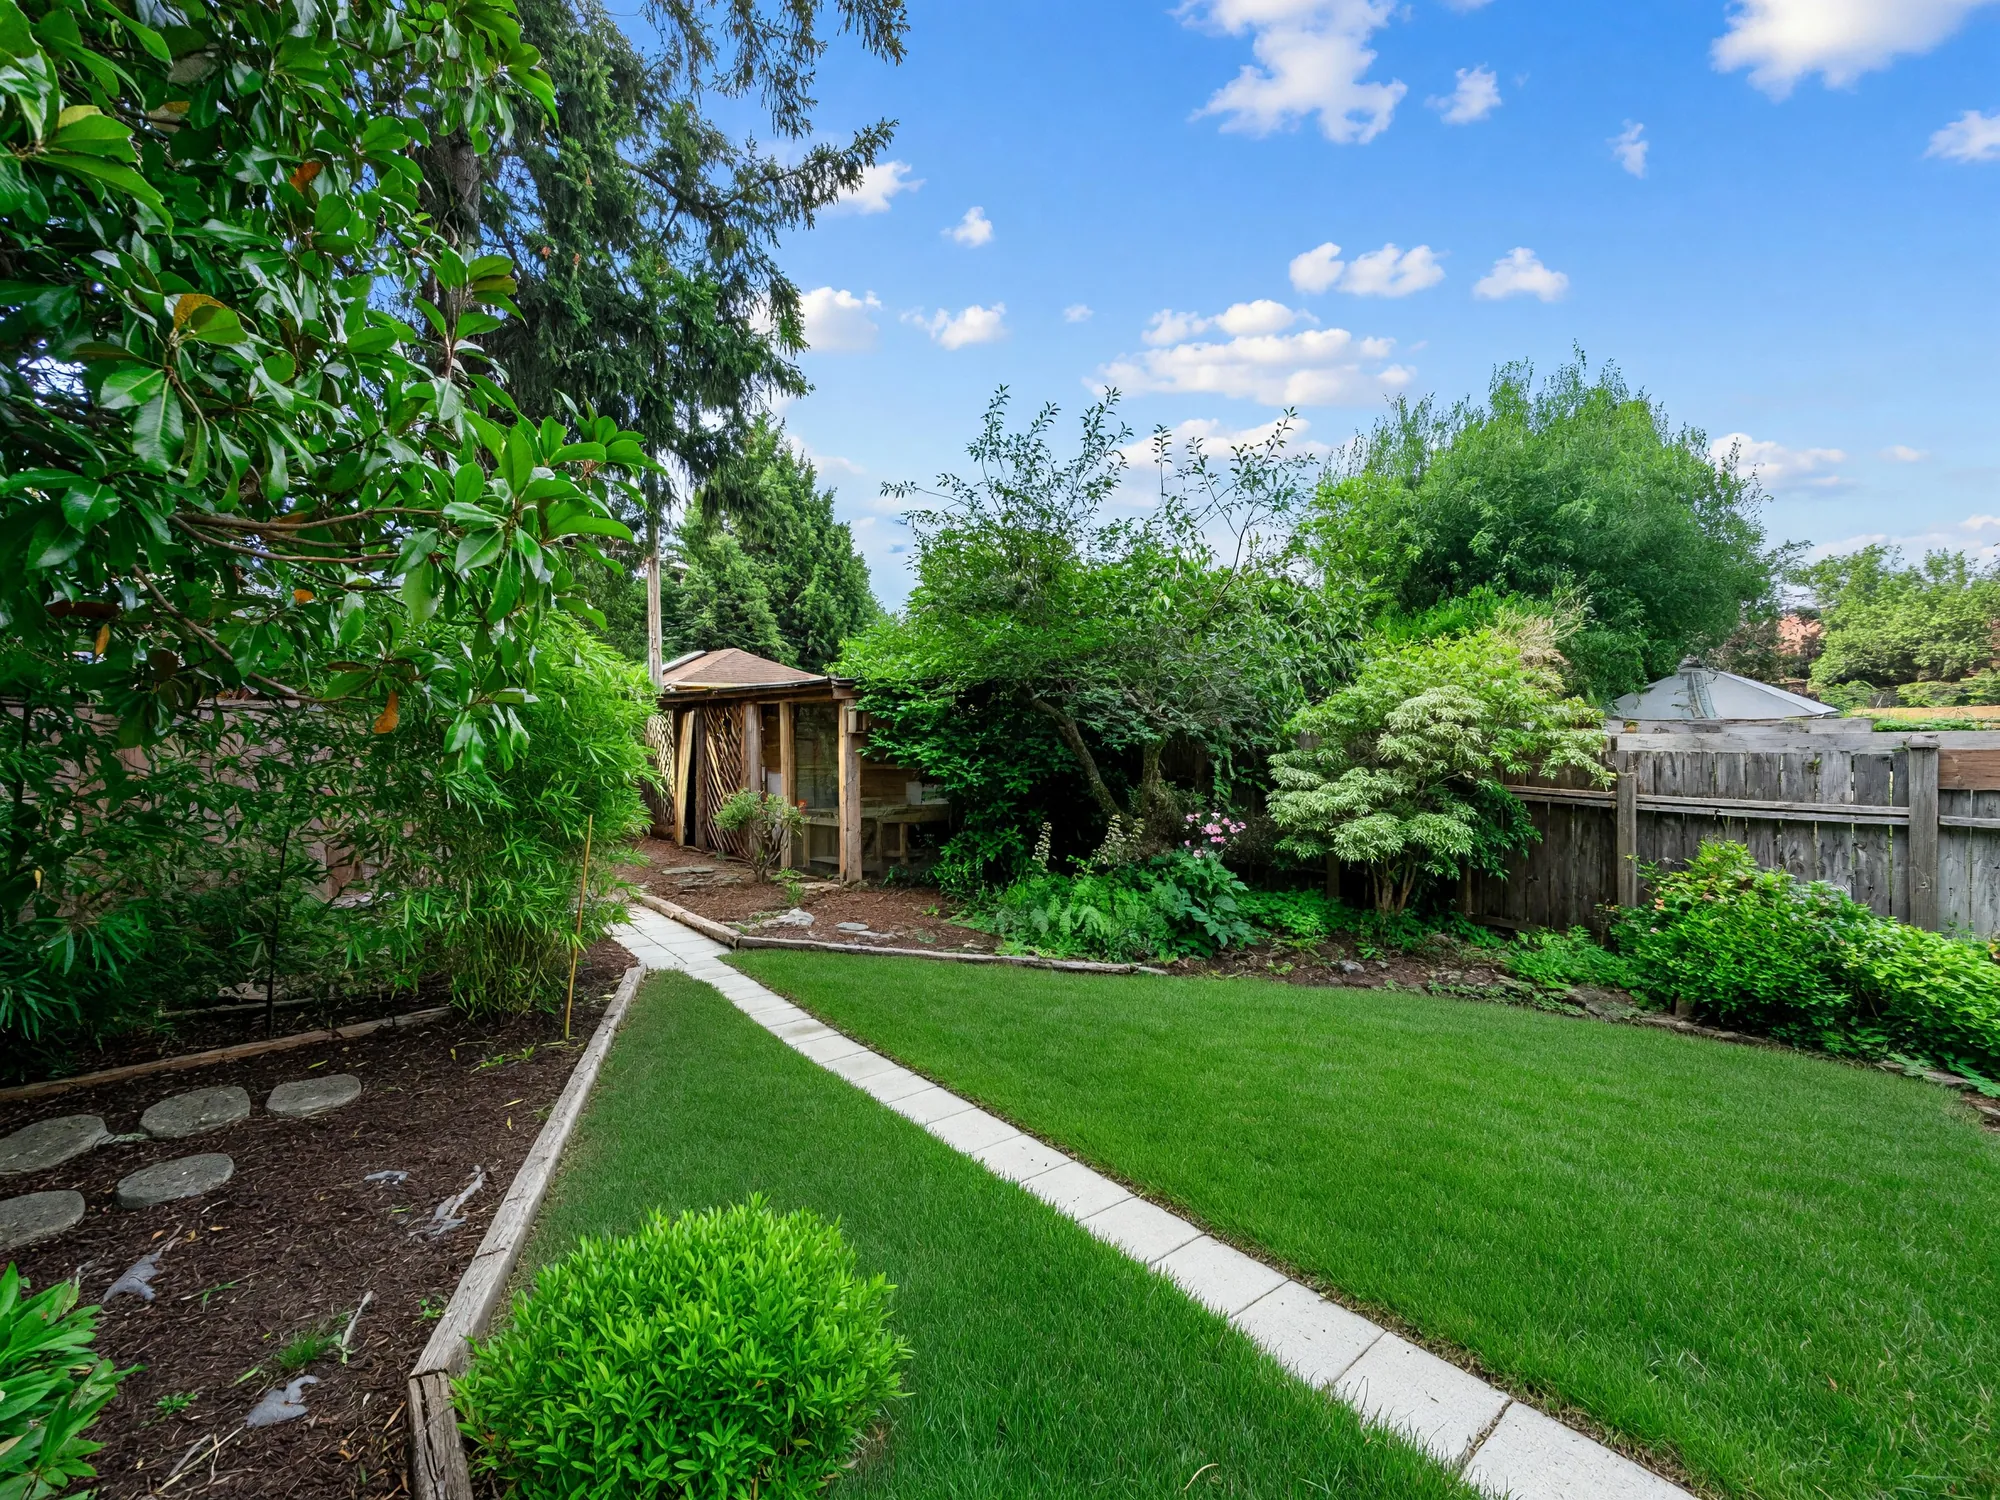 Edited · grounds generated
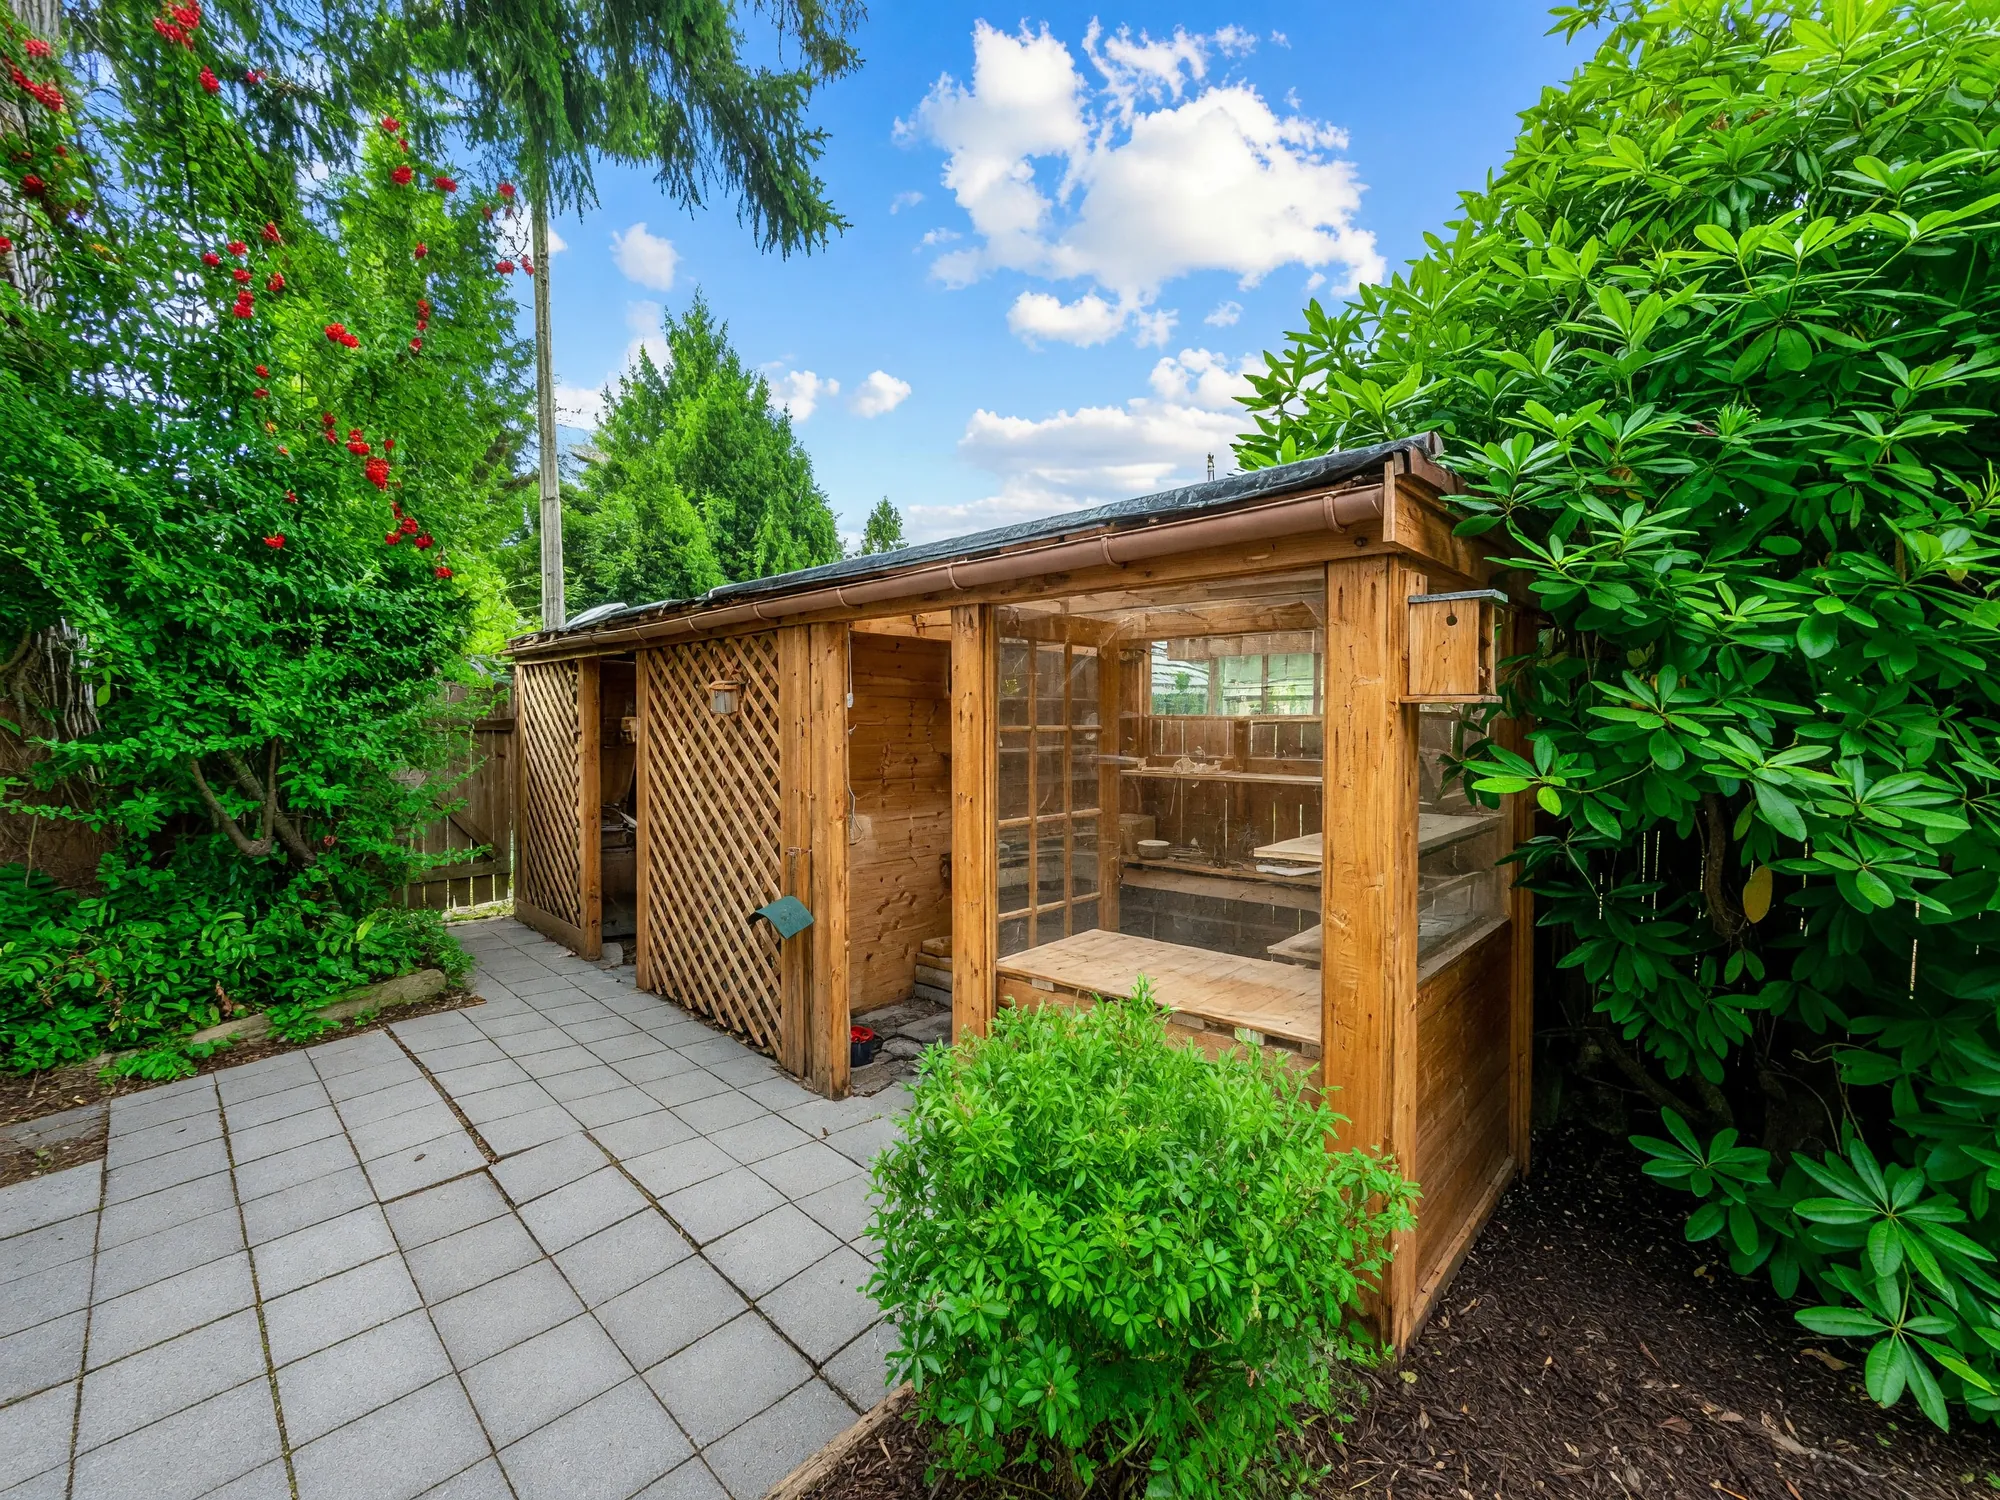 Edited · grounds generated
Where it is
4058 West 17th Avenue sits in Dunbar-Southlands, the City of Vancouver’s local planning area for this address; locally the area is known as Dunbar.
All distances are straight-line measurements from the property’s parcel point. They are not walking distances or travel times. No school catchment is stated here: catchments are set by the Vancouver School Board, they change, and they should be confirmed with the Board rather than taken from a page like this one.
Enquiries
Listing enquiries
*Personal Real Estate Corporation
Nothing is listed yet, so there is no price to quote and no showing to book. If you would like to hear when there is, leave a note and Kathy will come back to you.